

Type: Renovation
Status: Completed
Location: Vila Nova de Gaia
Total Area: 190 m2
Client: O/M
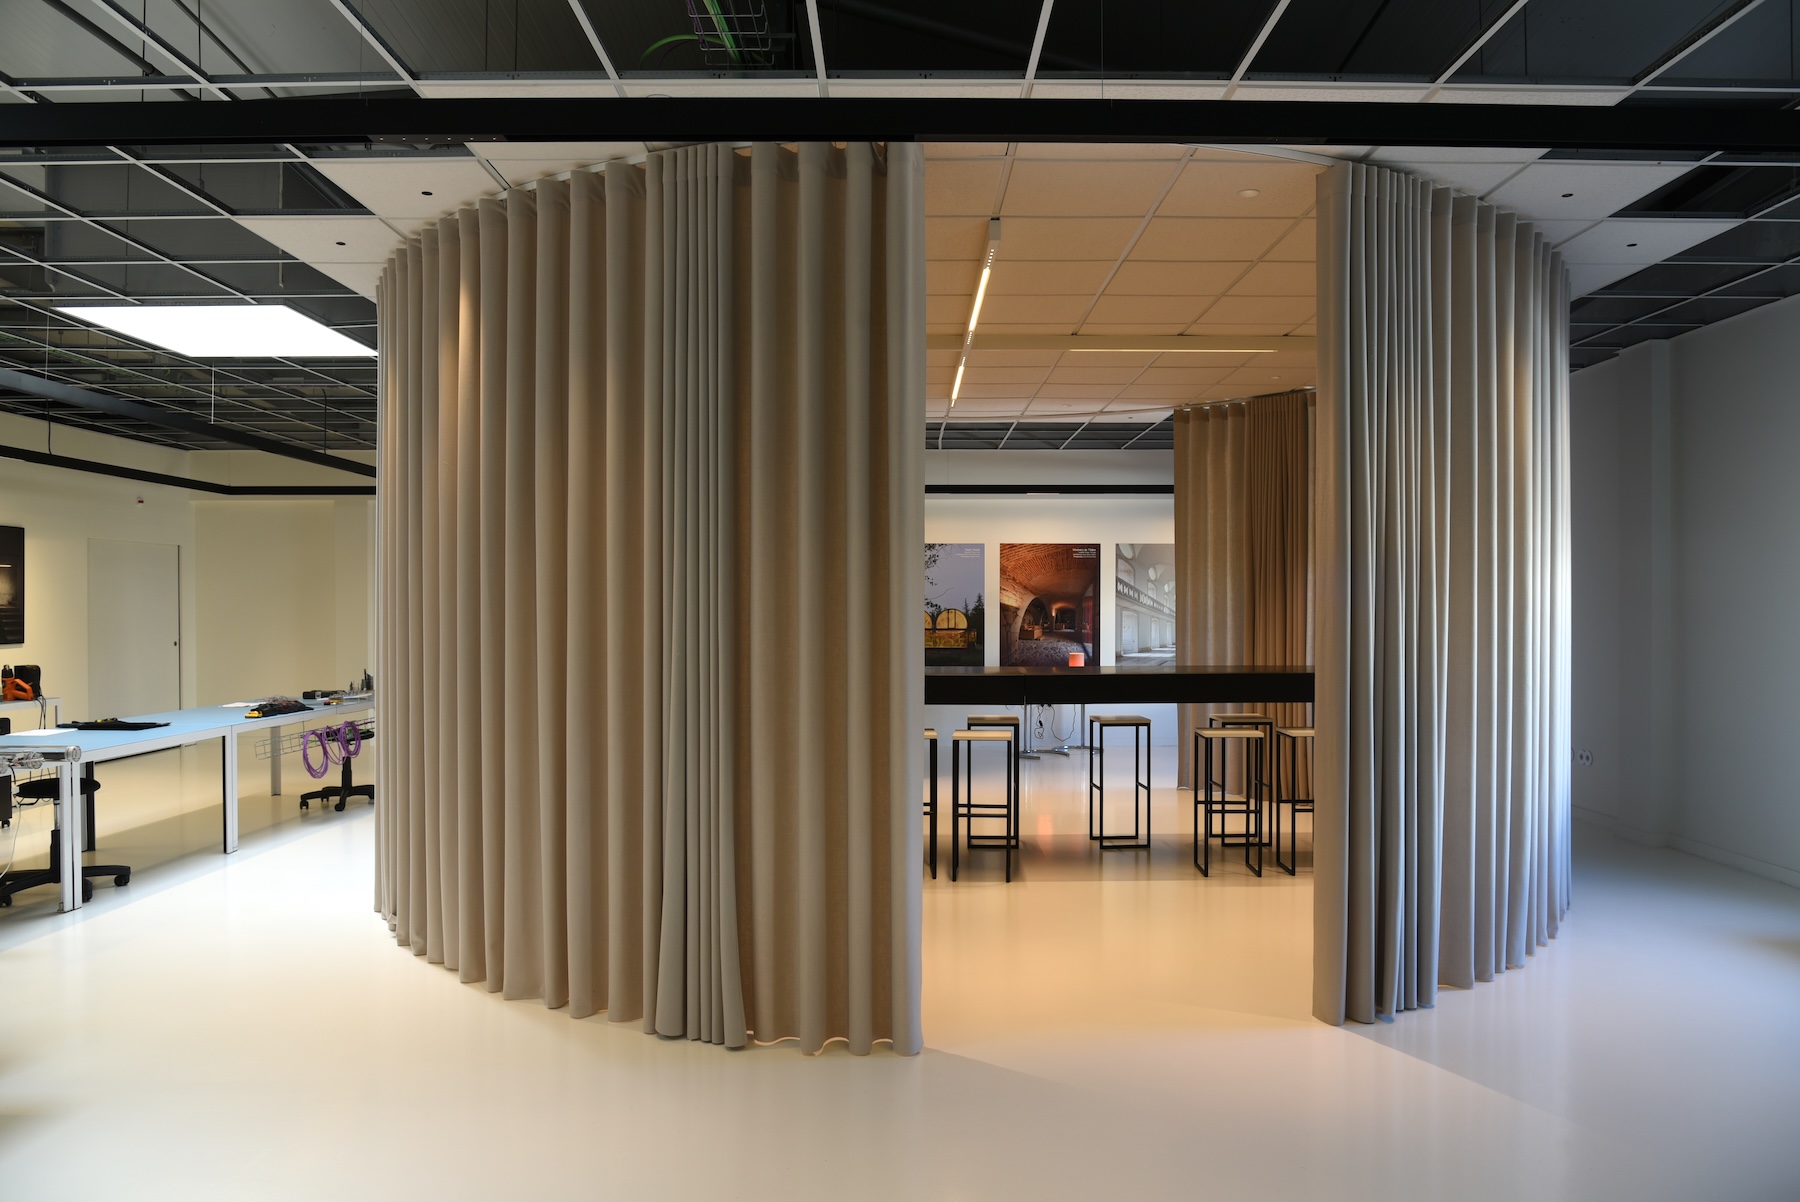
The project involves the renovation of a workspace for O/M, based on the reorganization and repurposing of the space’s existing elements, repositioning them to maximize their aesthetic and functional potential.
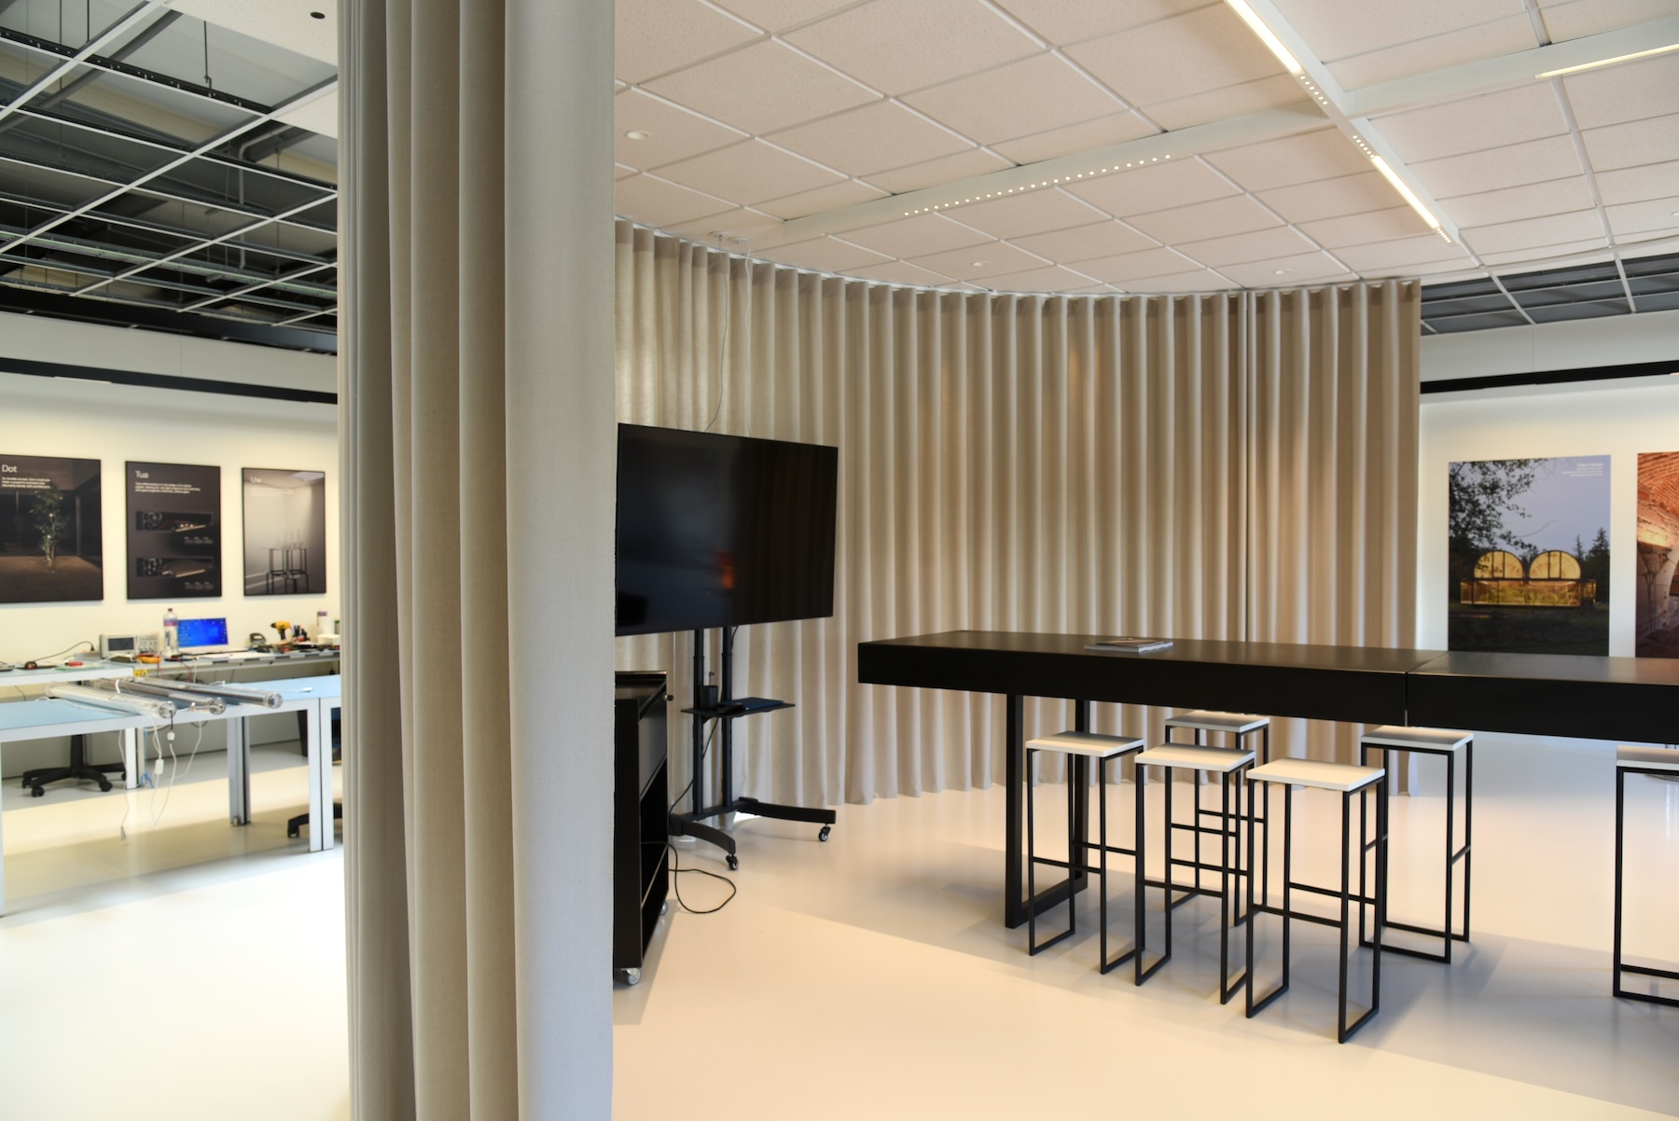
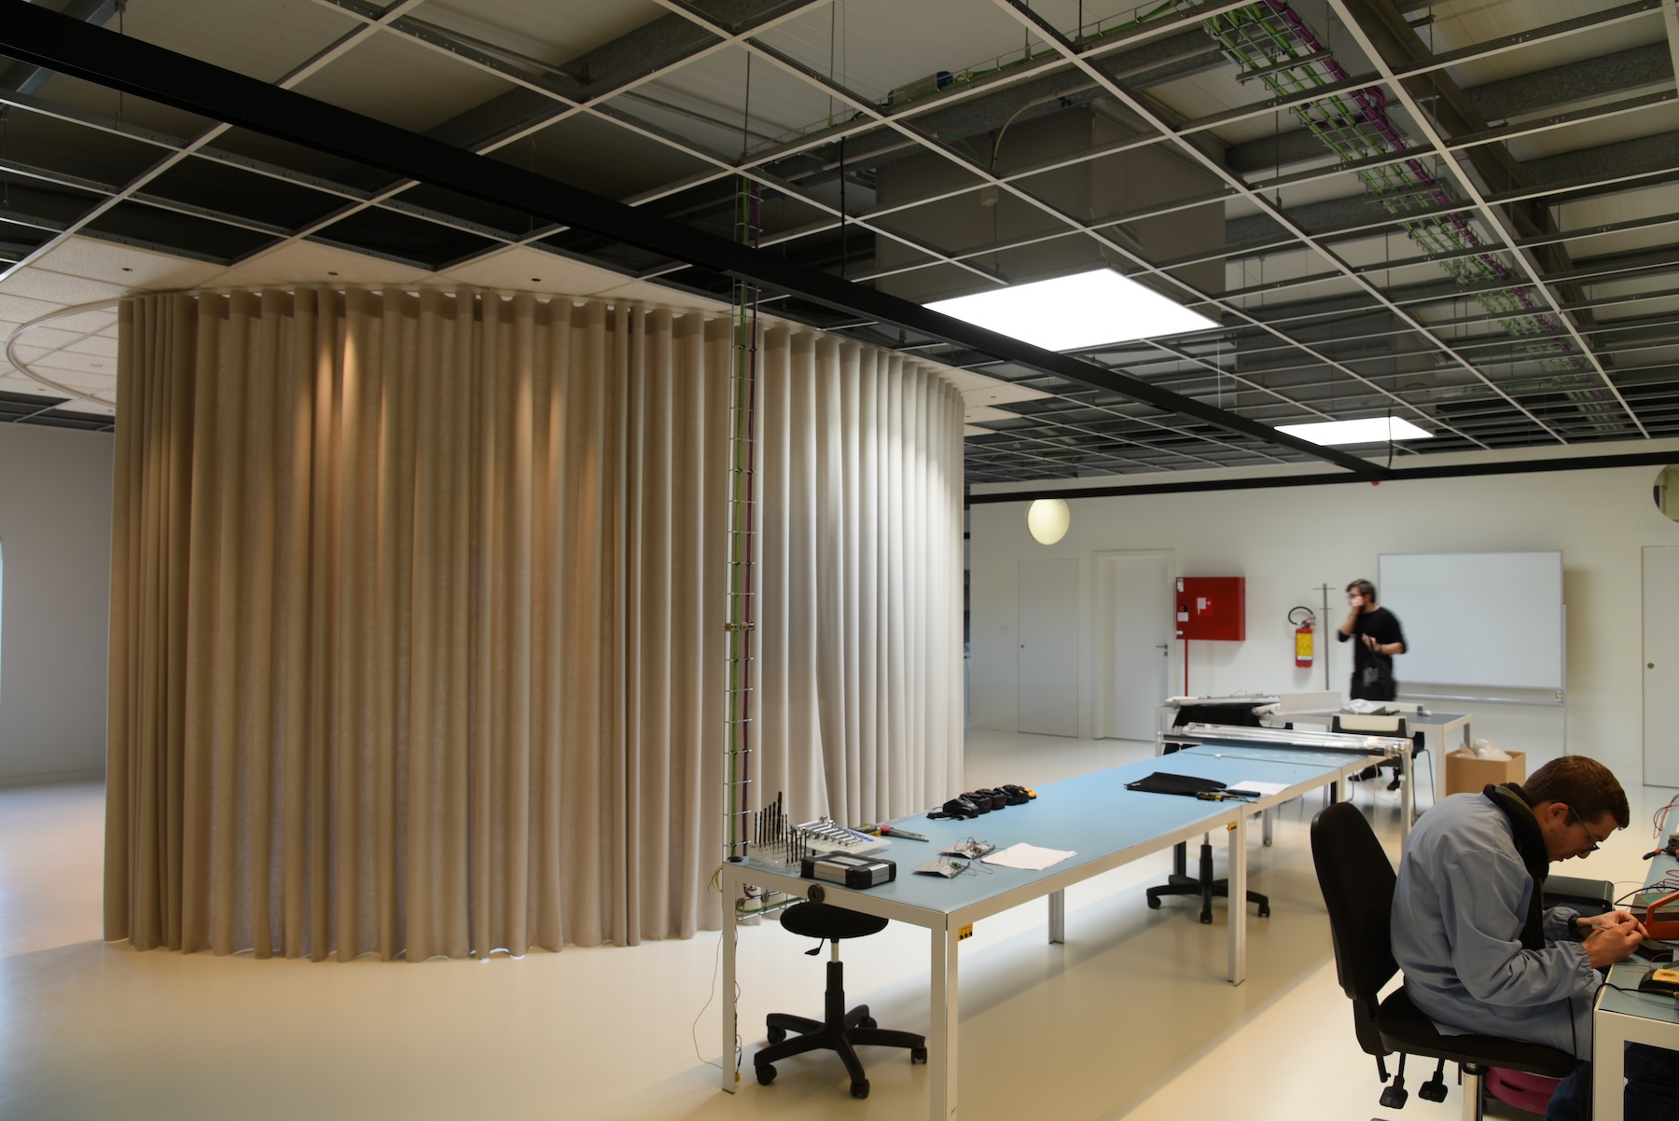
The proposal includes a technical laboratory space, an exhibition area for displaying lighting fixtures and photographs of projects developed by the company, and a space for meetings/presentations that was intended to be separate yet at the same time integrated into the company’s daily work environment.
The laboratory, as an area for technical support and experimentation, is connected to the other work zones, ensuring proximity between product design, testing, and presentation.
The spatial organization, the integration of the technical and exhibition areas, and the maintenance of an open interpretation of the whole seek to convey the productive, experimental, and collaborative character associated with the development of the lighting fixtures.
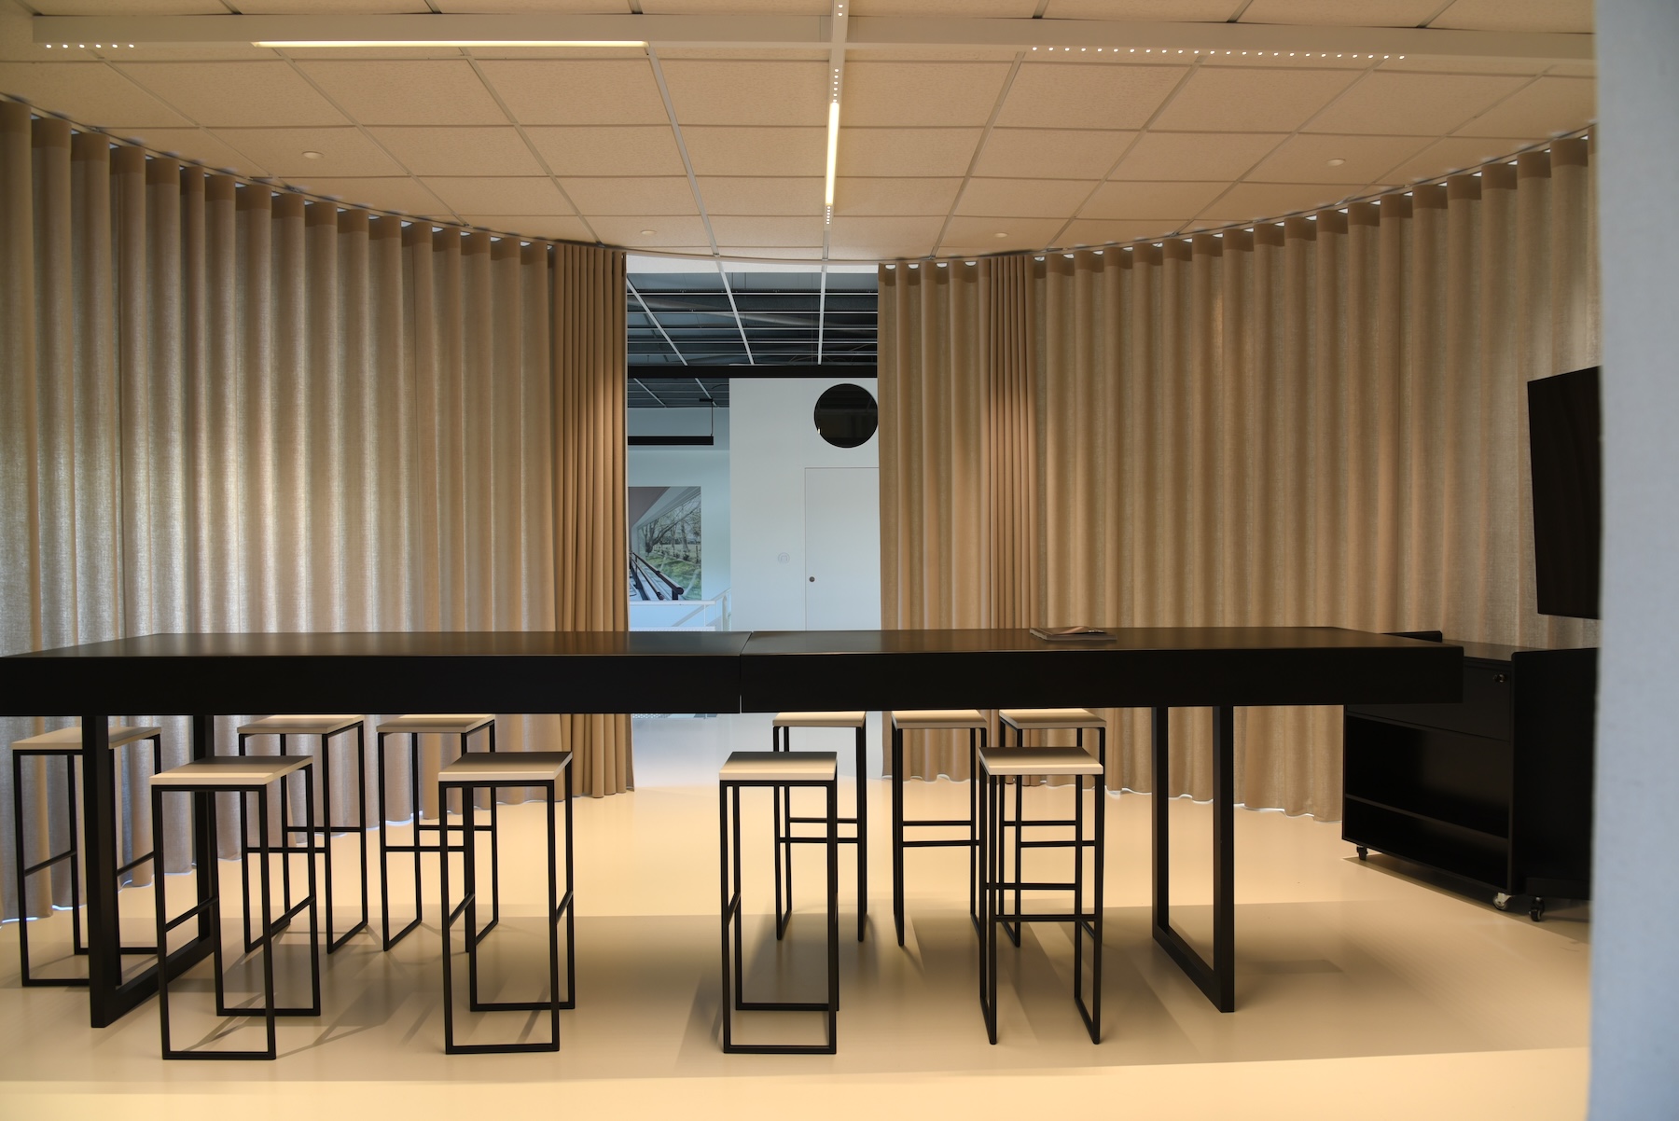
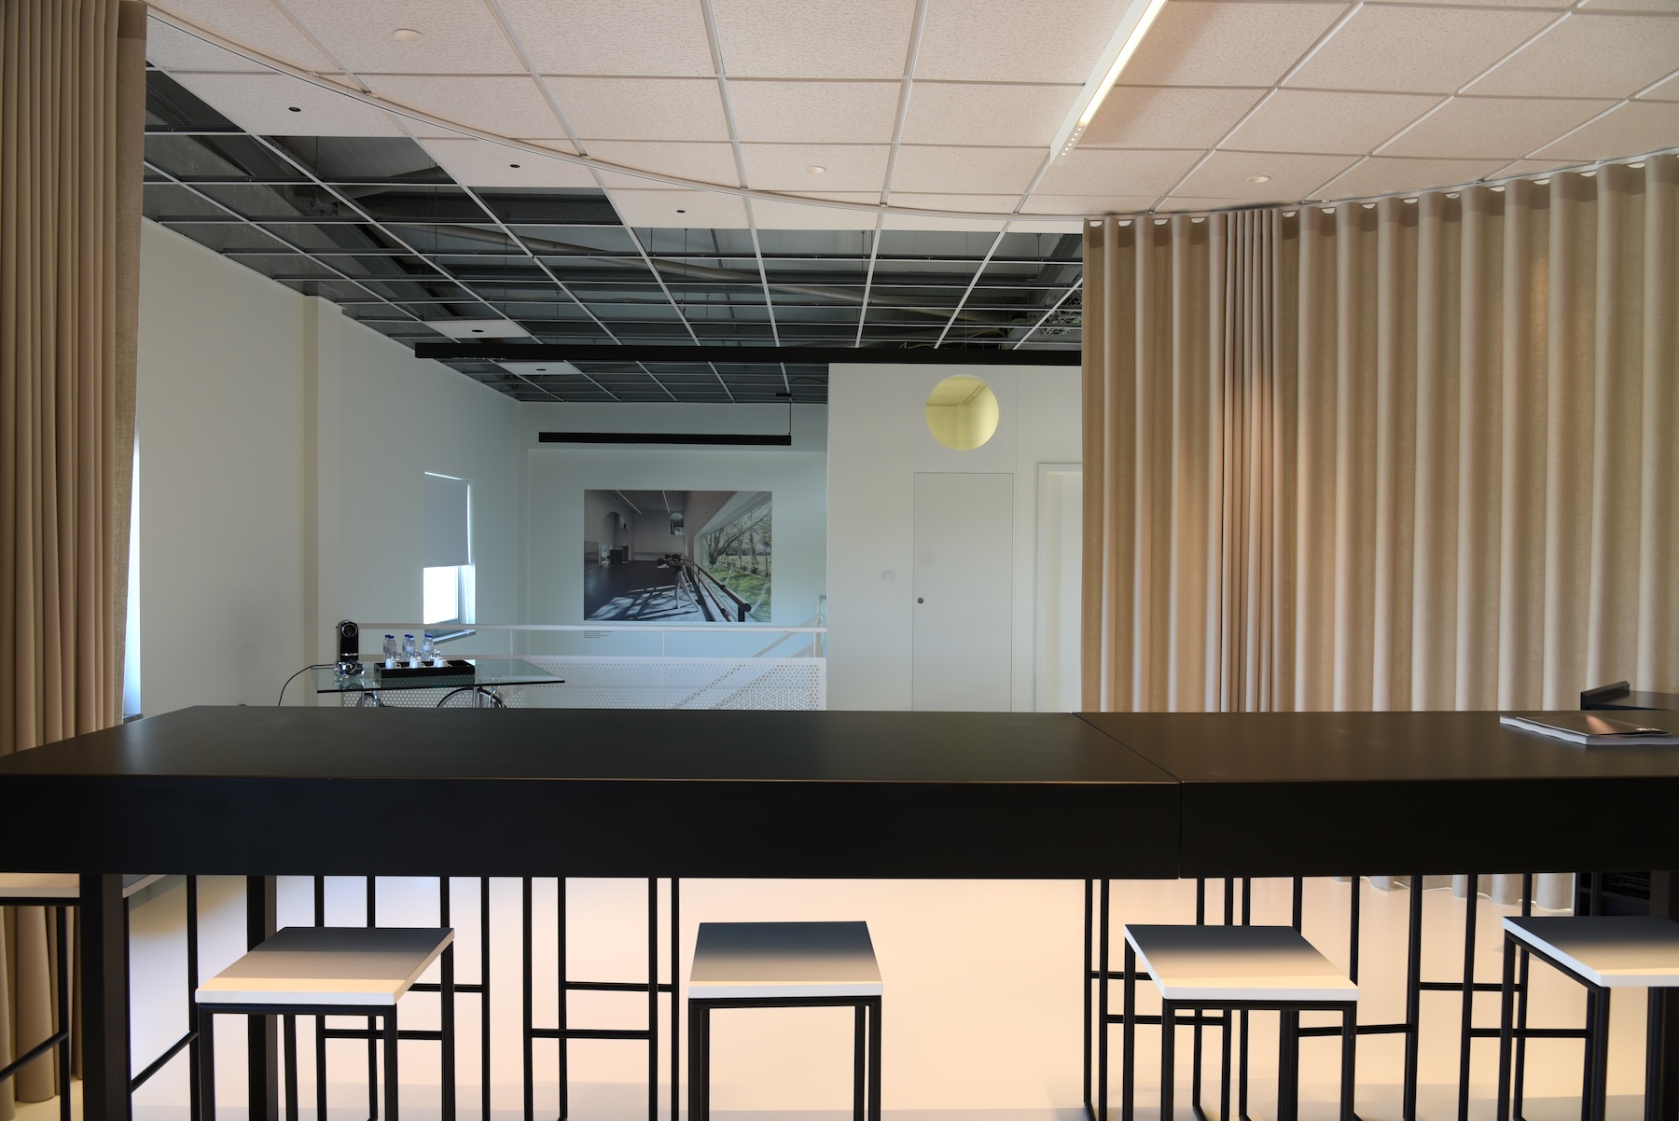
A new element introduced into the project is a central cylindrical volume formed by a perimeter curtain, inside which the meeting table is located. This element establishes a focal point in the space, functioning simultaneously as a meeting area, a subtle separation, and an identifying feature of the intervention. The curtain allows for the creation of different degrees of privacy without interrupting the visual continuity of the whole.
The intervention thus seeks to enhance the existing space through simple reorganization and adaptation, creating an authentic and transparent workspace consistent with the company’s current needs and its technical and exhibition-oriented character.

Privacy Policy | Made by Papyrus+ with Menschlabor | © 2026 – All rights reserved