
Type: New construction, Roving Studio
Year: 2016
Status: Completed
Location: Bissau, Guinea-Bissau
Architecture: MEL
Technical Team: Empresa Construtora Barrote
Localities: Cacheu – Có e Batucar; Bafatá – Caur e Sintcha Djae; Gabu – Missão Católica de Gabu
Client: FEC – Fé e Cooperação, ONG
Sponsors: Instituto Camões; EU
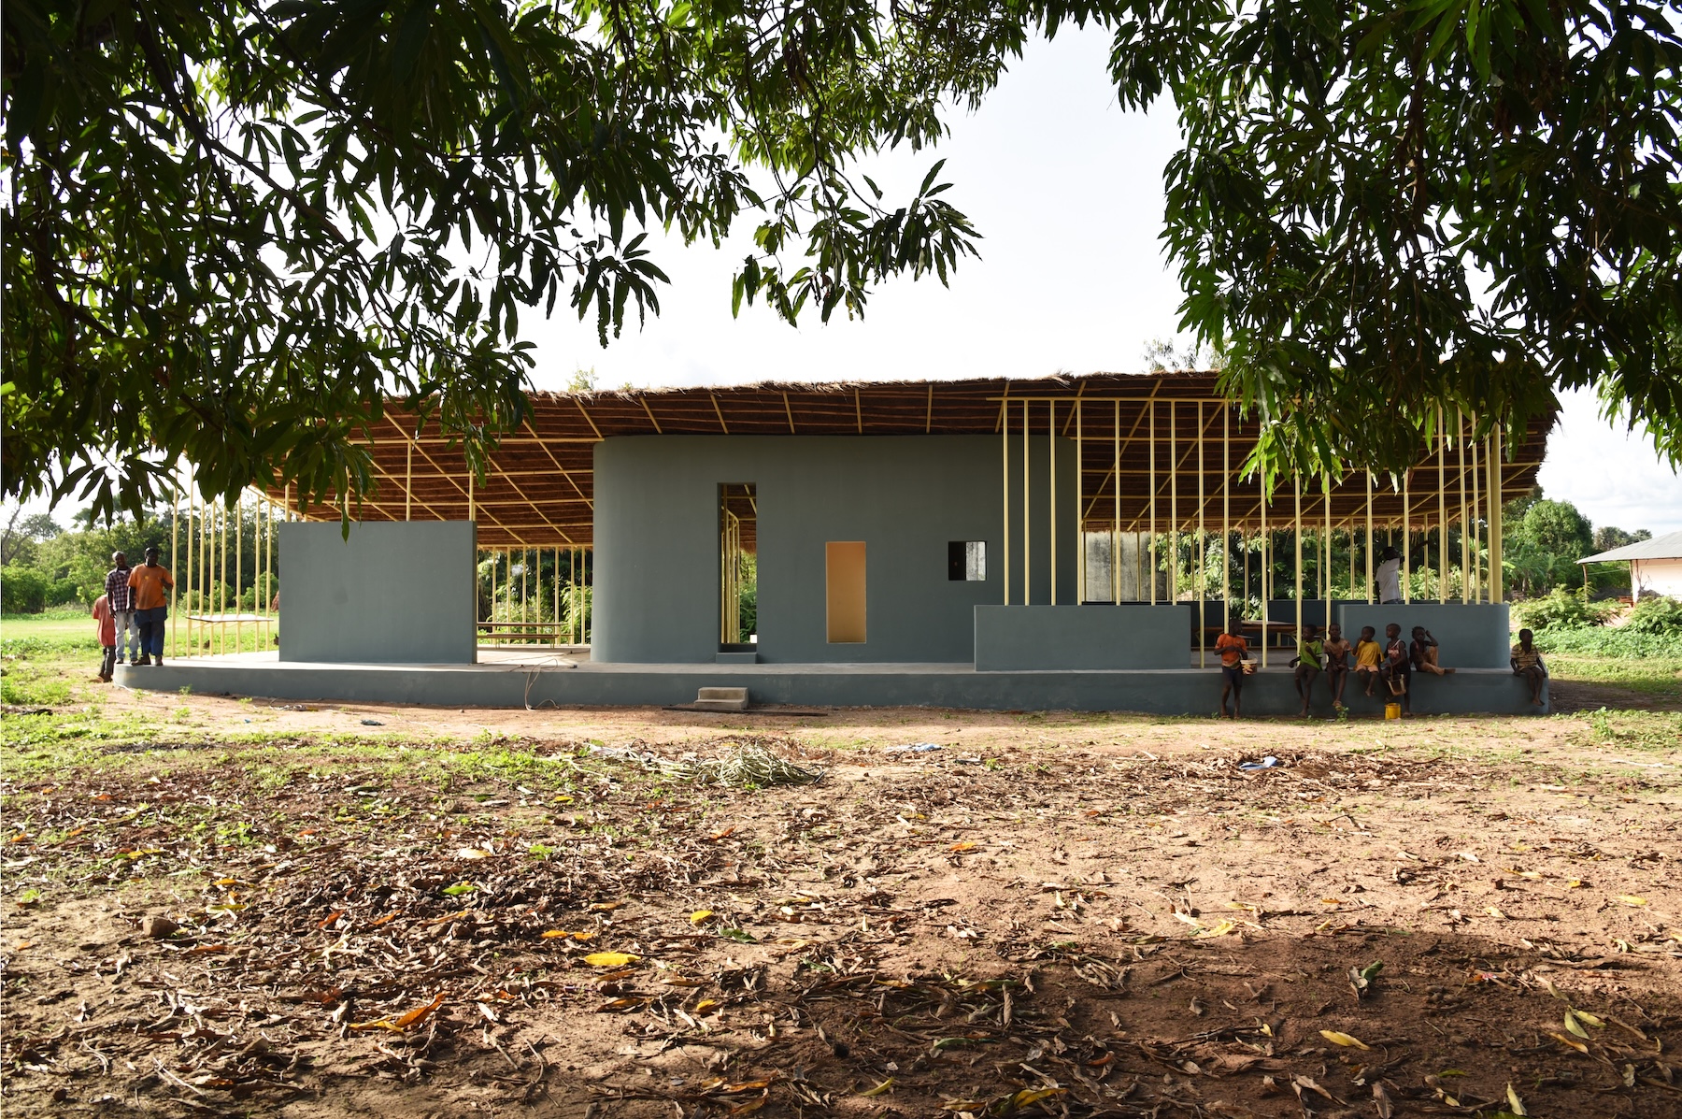
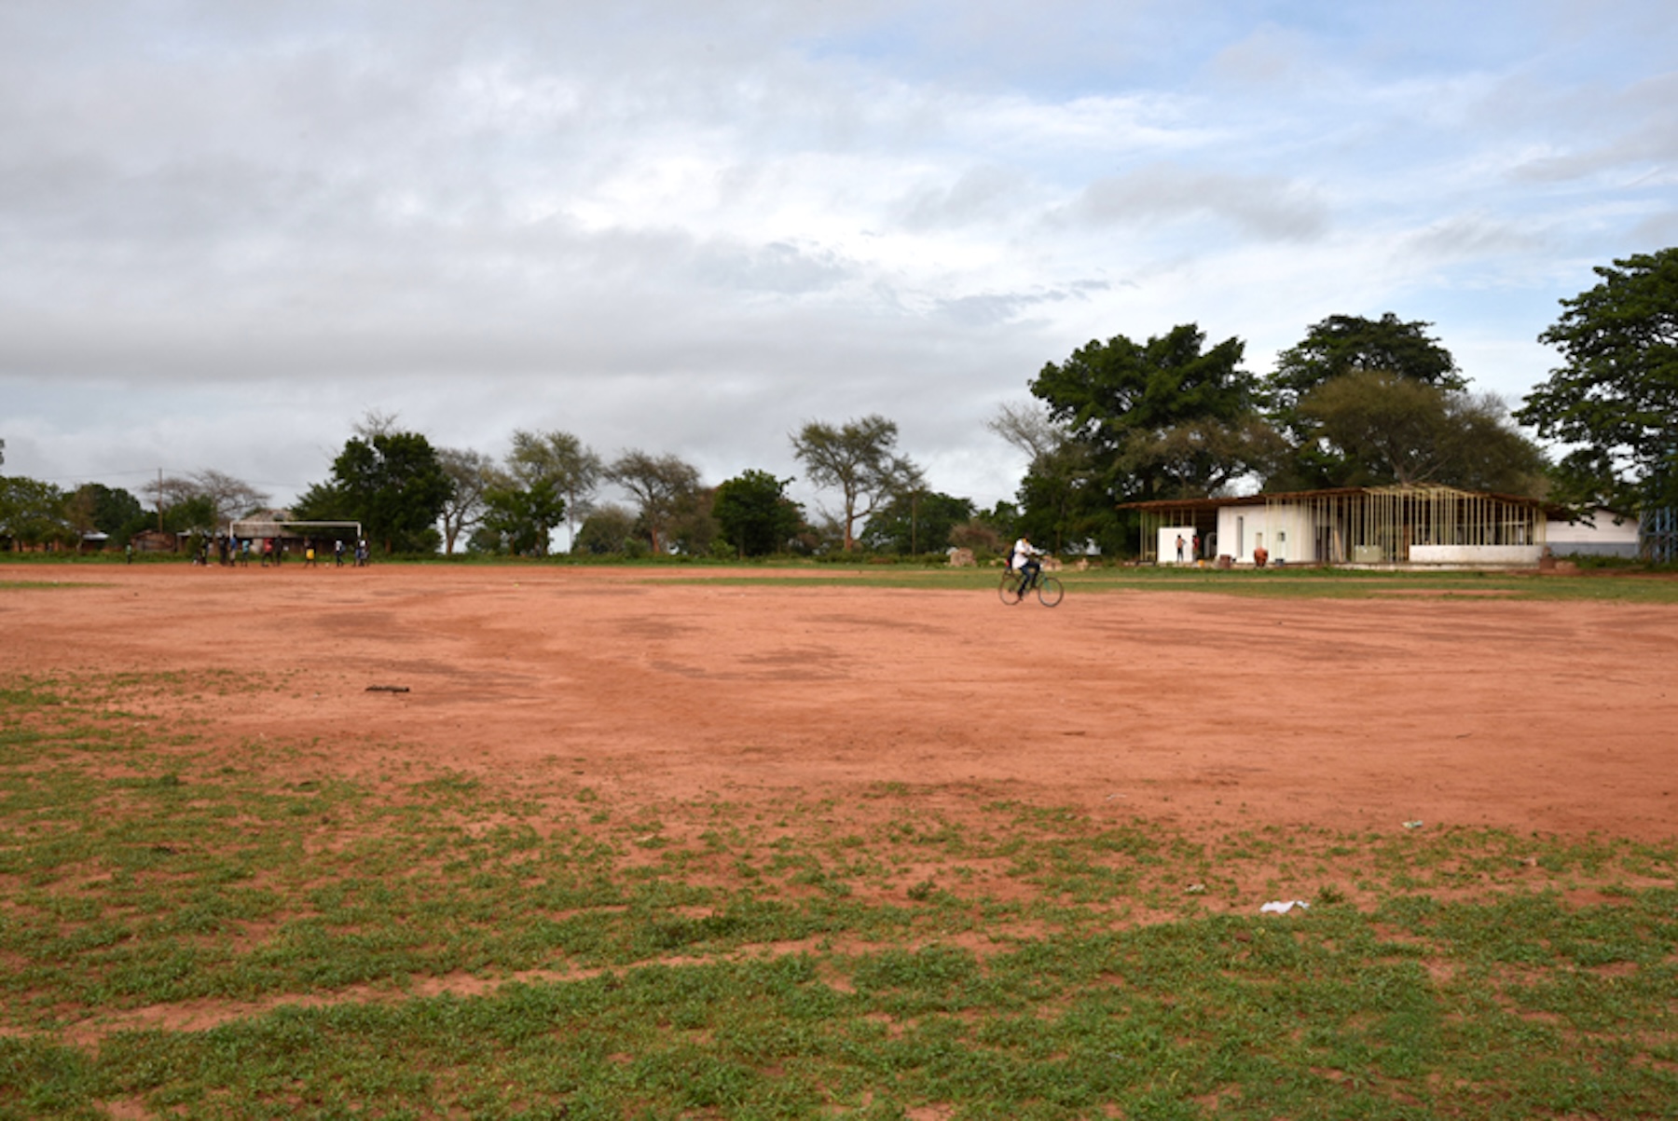
The project involved the creation of five pilot kindergartens in Guinea-Bissau, in rural areas scattered throughout the country, adjacent to existing school facilities. The lack of an established model—a situation similar to that of primary education—allowed for the development of solutions more closely aligned with the way of life in these communities.
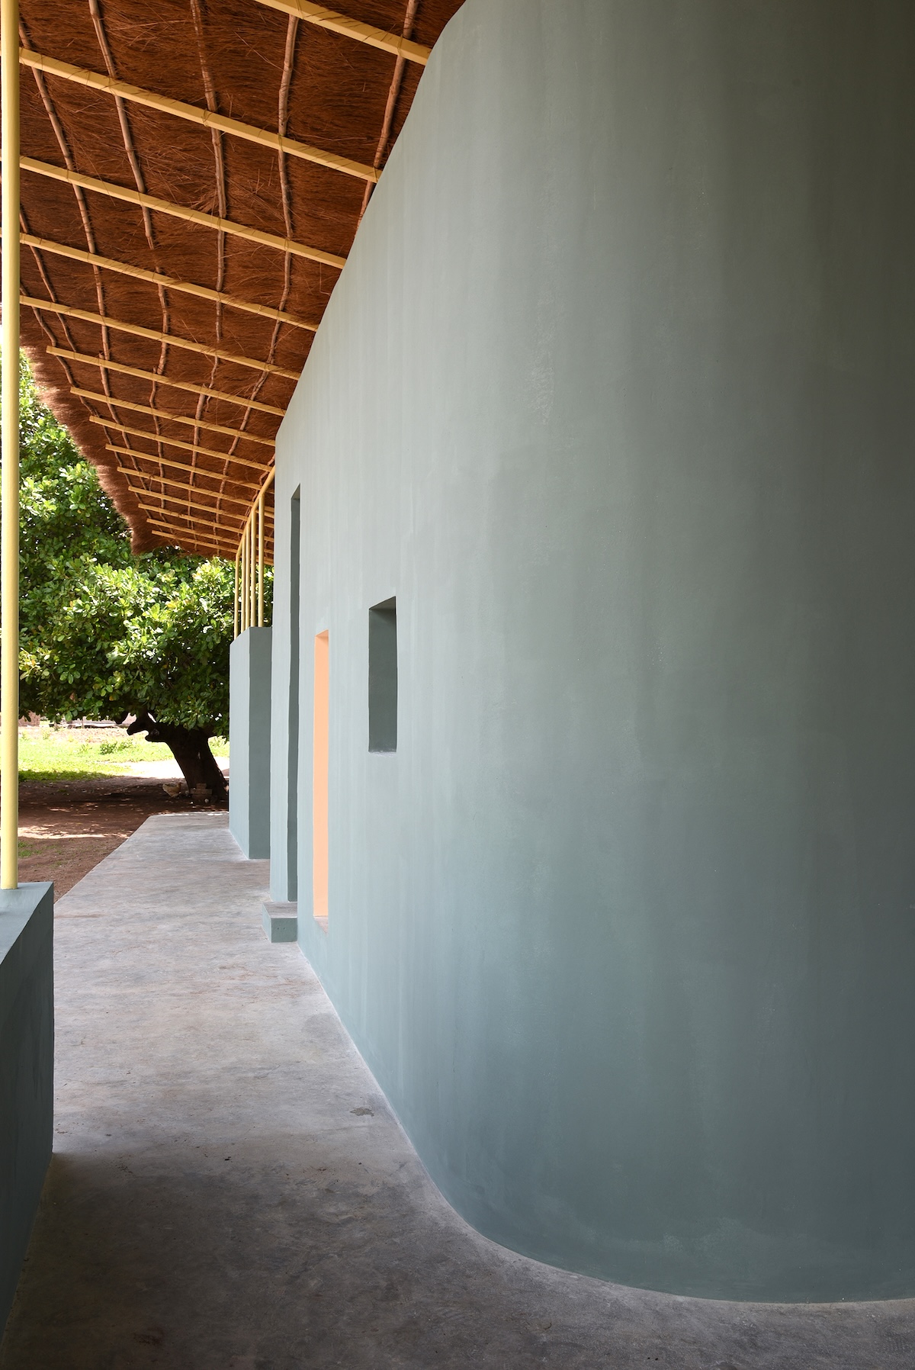
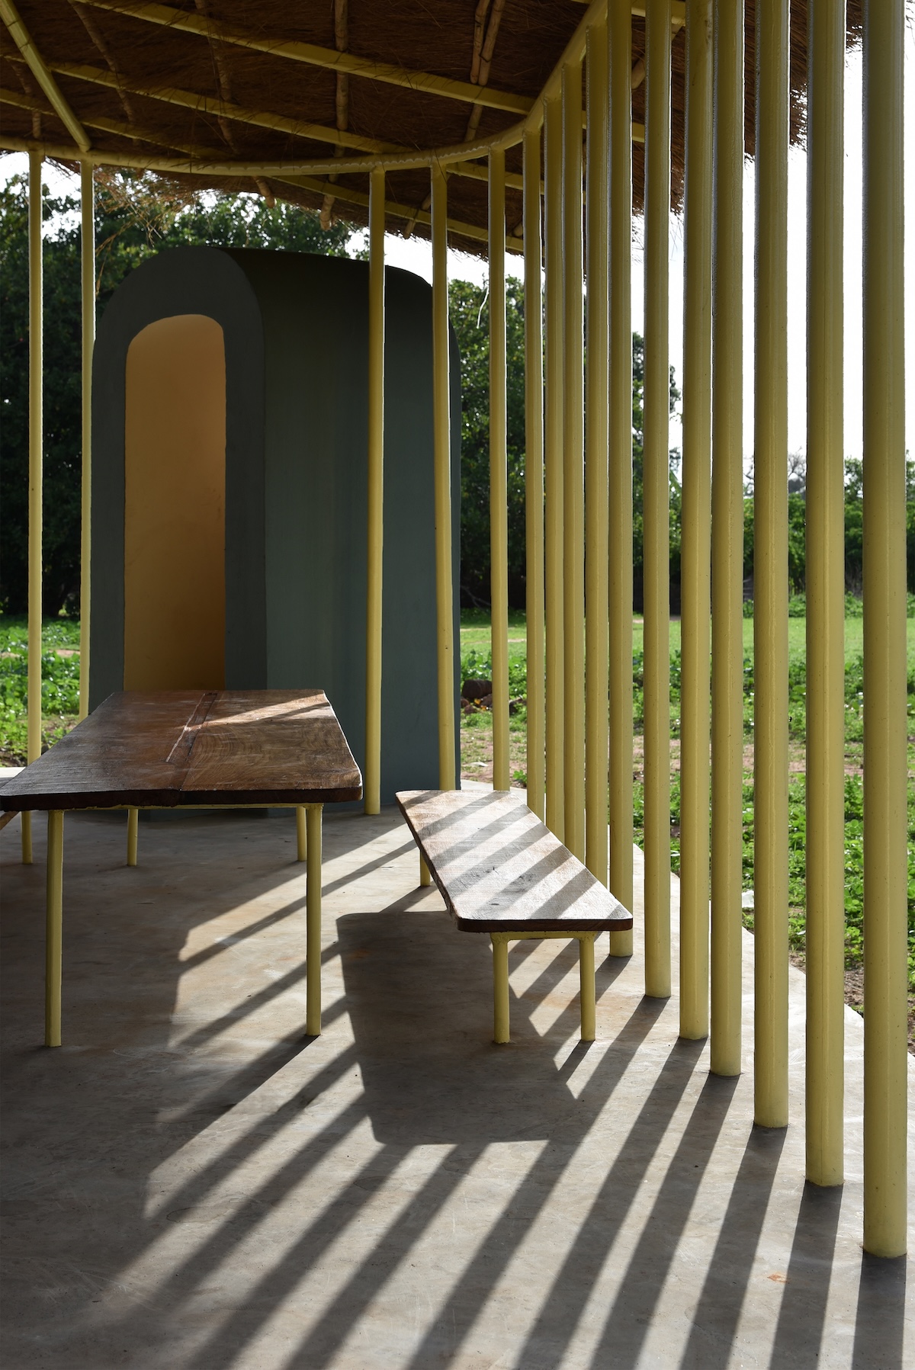
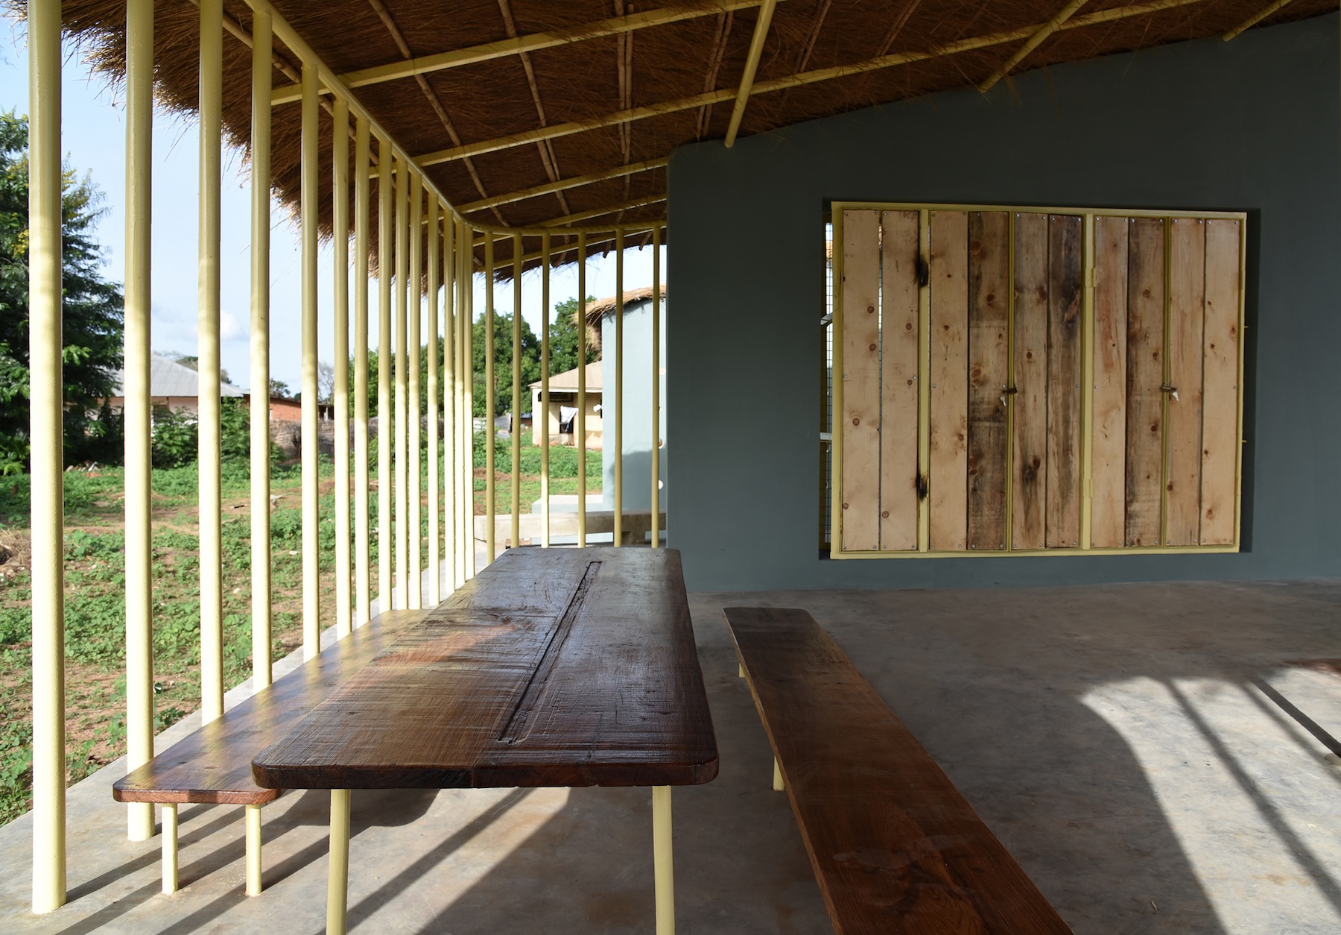
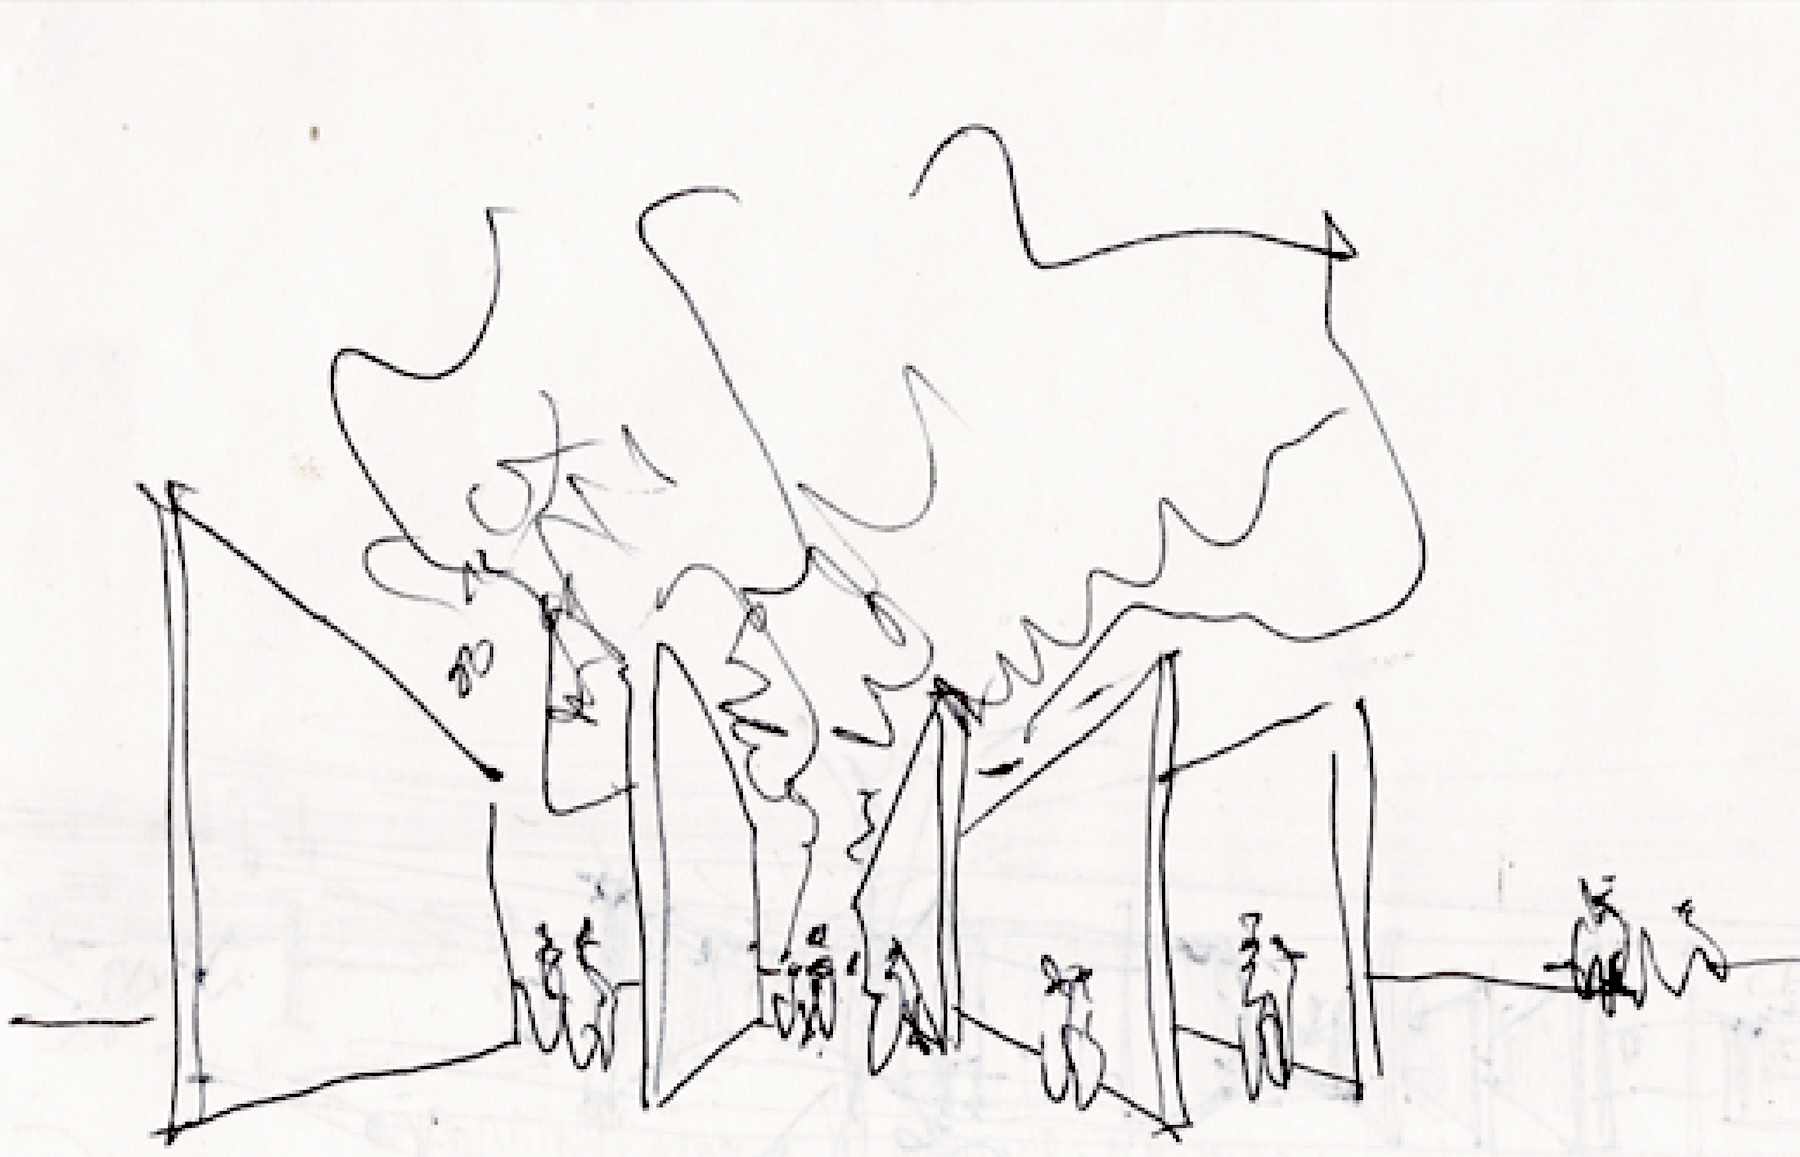
Two models were defined: one with two classrooms (for 50 children) and another with three classrooms (for 75 children), used on a rotating basis, each offering distinct stimuli. The interior and exterior are defined by the roof, the ultimate expression of vernacular architecture. This is the lesson from the Djemberens: a roof that shelters a djumbai, protecting from the rain, shielding from the heat, and marking the building within nature.
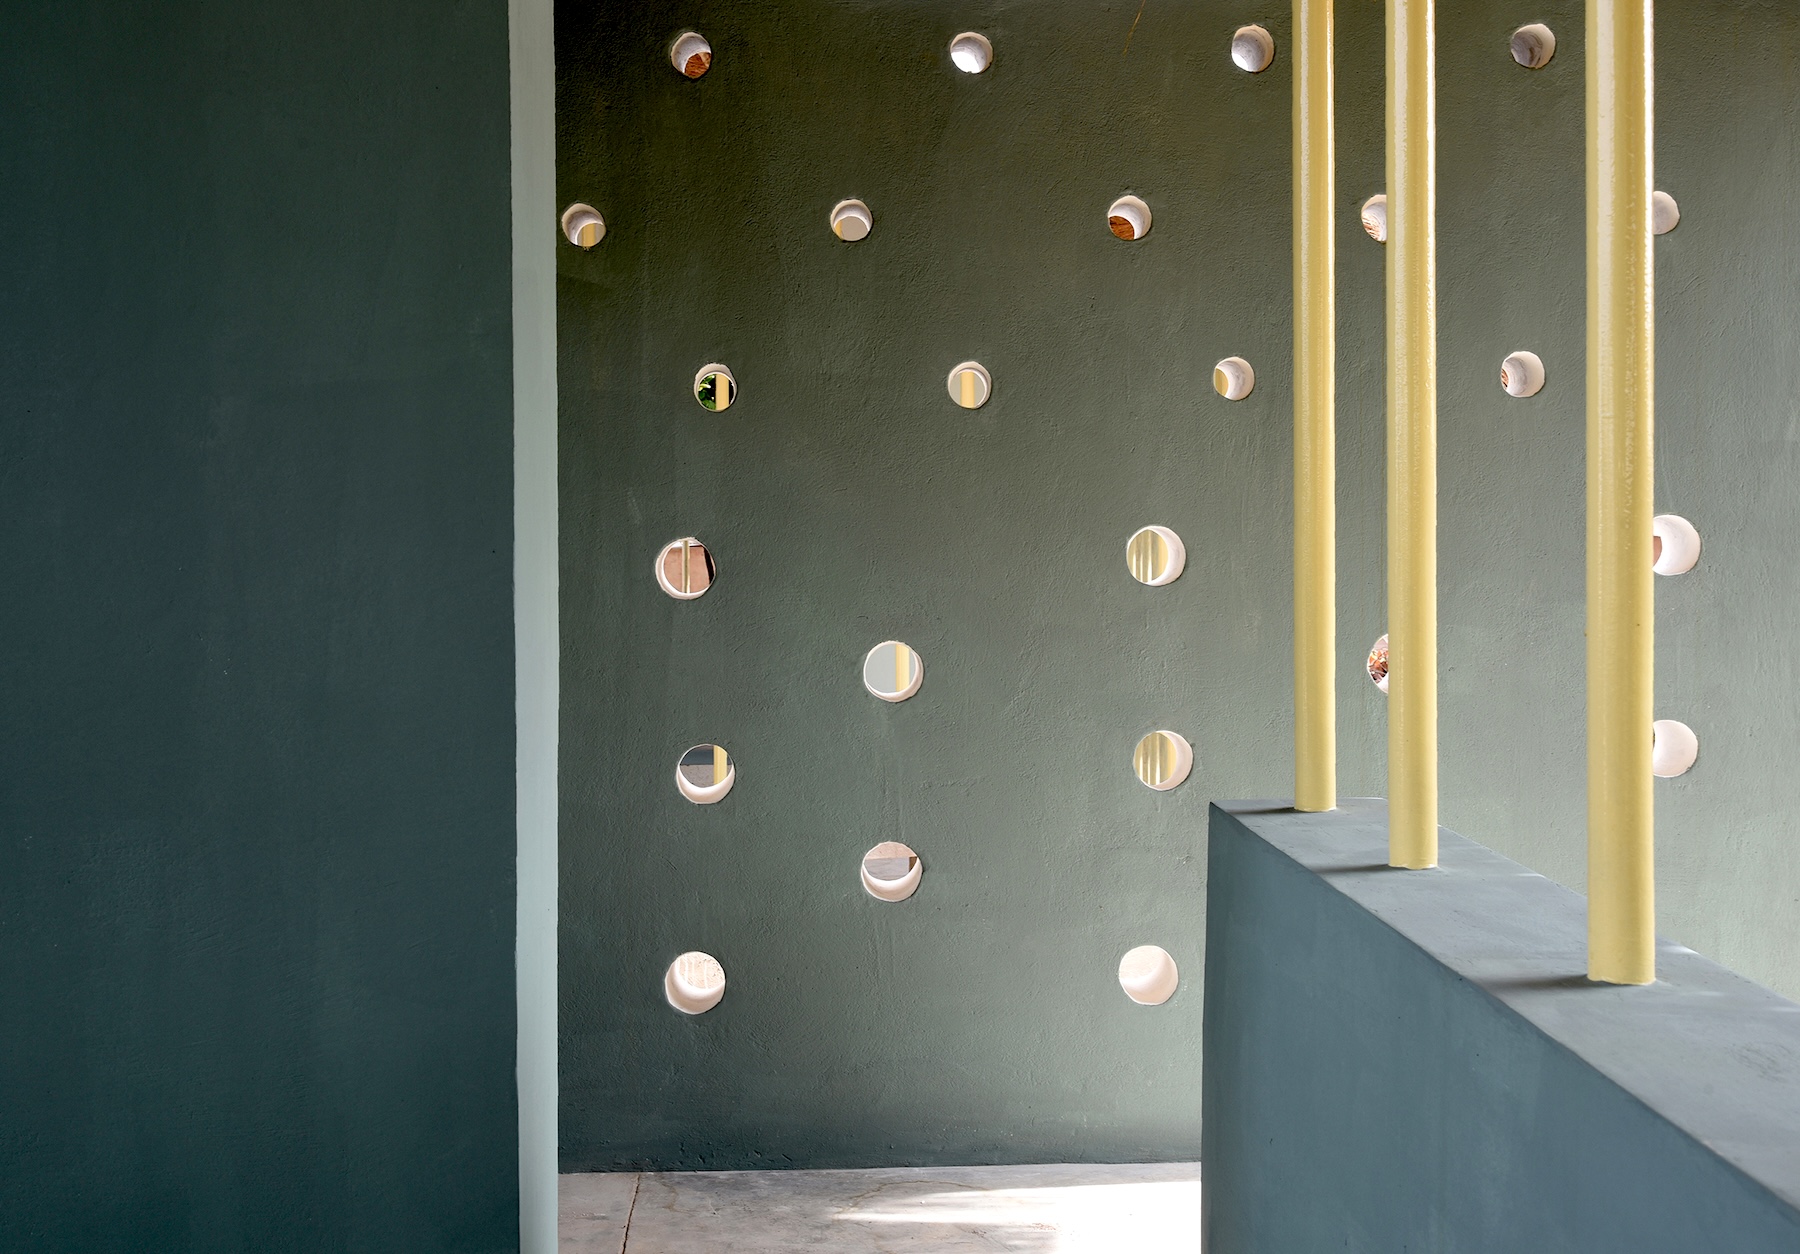
The roof shelters the children’s activities: painting the tree projected onto the curved wall, discovering sounds as they step on different materials, hiding in a niche, listening to Saramago in the room that opens onto the cashew trees. Matter and material at children’s service.
The choice of materials was informed by indigenous construction systems, resource efficiency, and local empirical knowledge. The mixed steel-and-wood structure supports a thatched roof, adaptable to tile or sheet metal. The community was involved from inception to completion.