

Type: Refurbishment
Year: 2012, 2014
Status: Completed
Location: Porto
Competition: Shortlisted
Selected for: Habitar Portugal 12-14
House One: 60 m2 + 43 m2 (office space)
House Two: 100 m2 + 35 m2 (office space)
Basement / Shop: 38 m2
Common Areas: 52 m2 + 25 m2 accesses
Garden: 120 m2
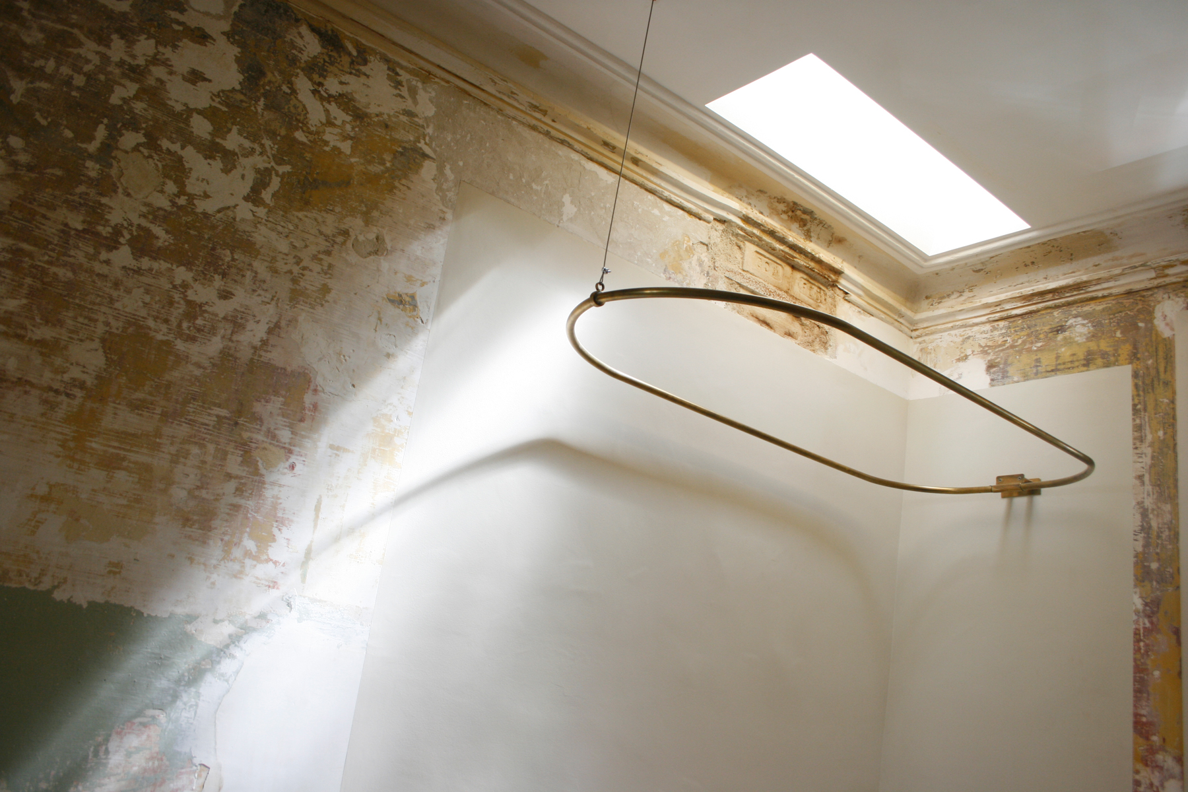
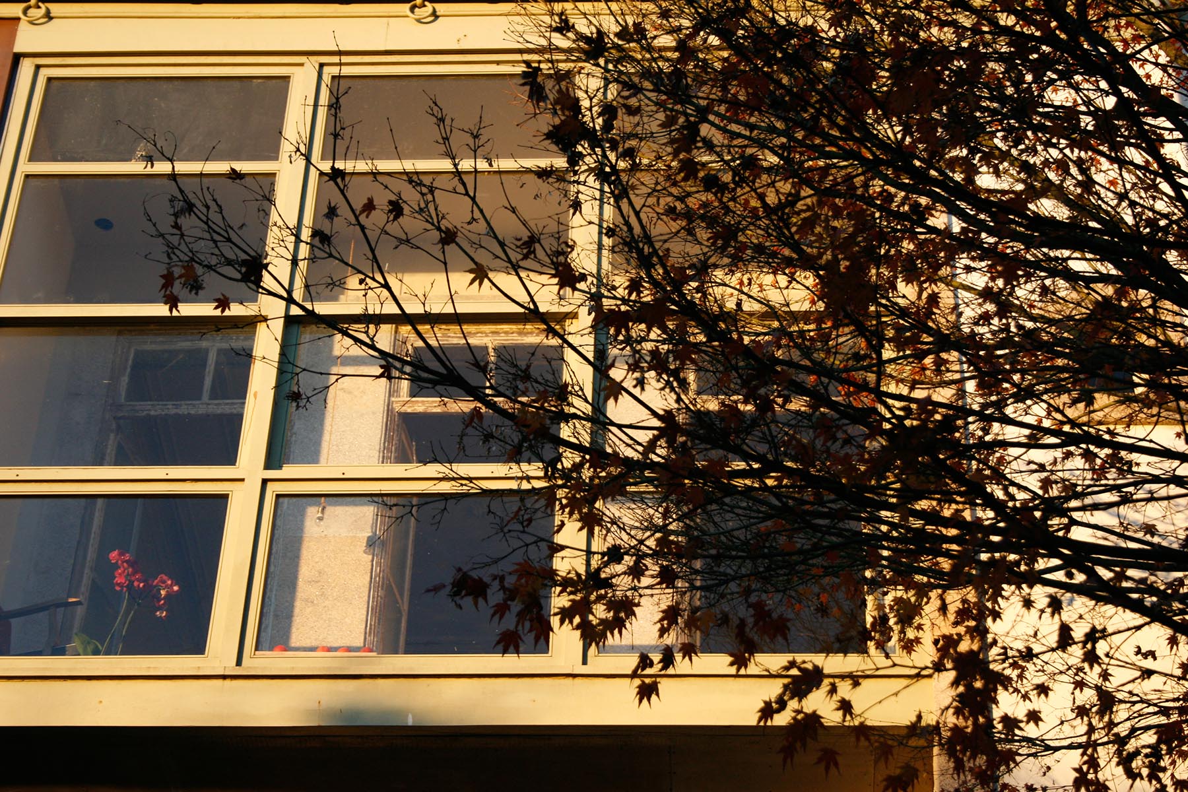
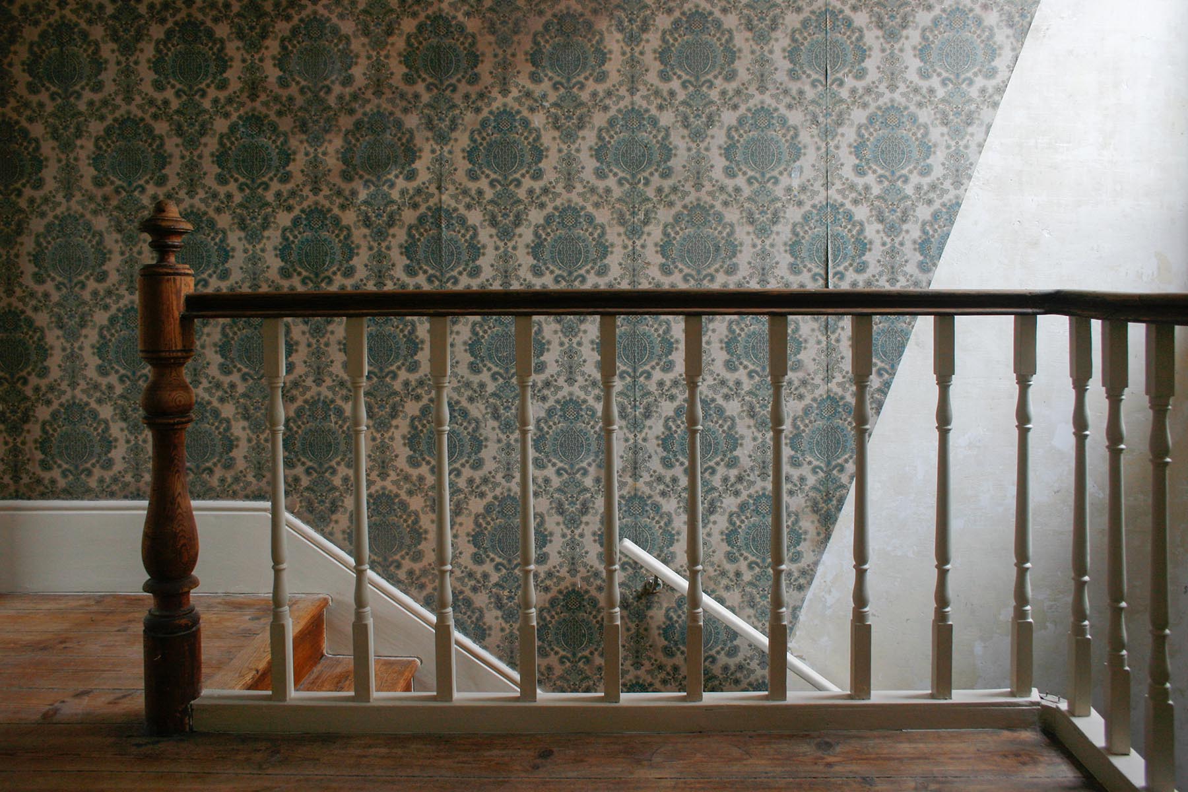
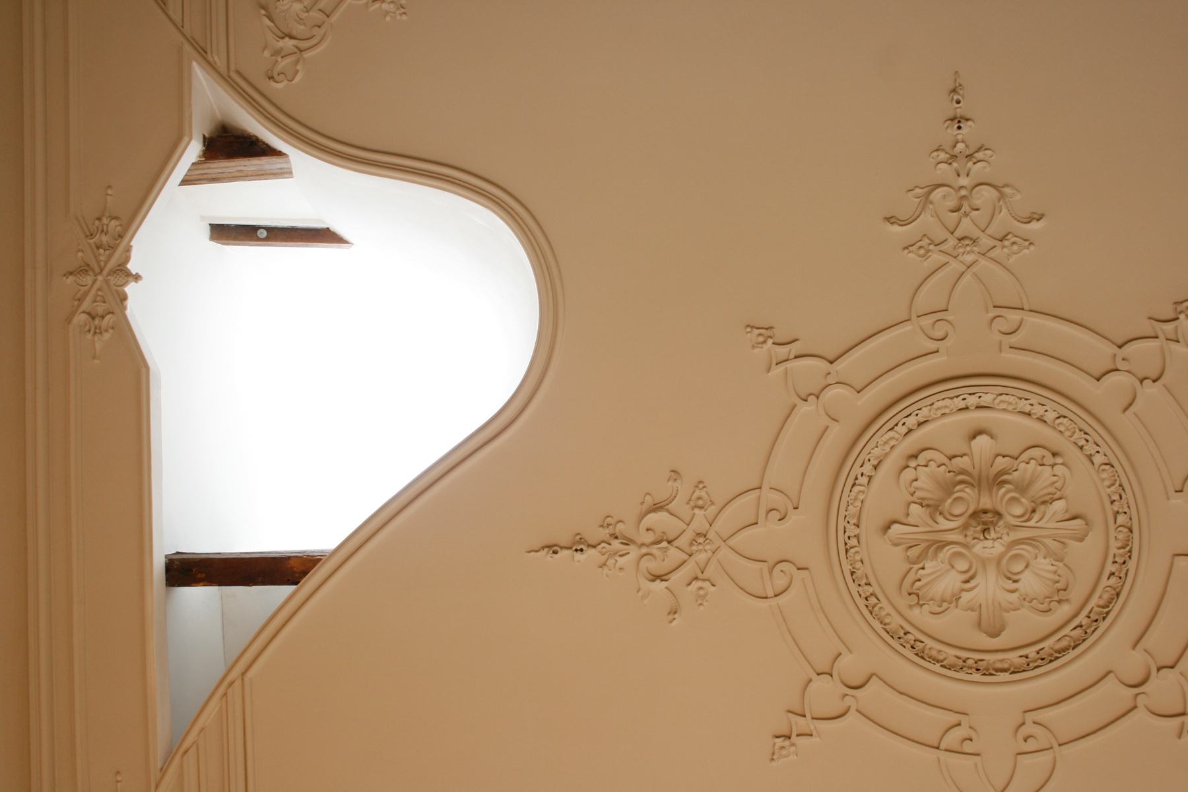
Located at Rua Doutor Alves da Veiga, Porto, the building was purchased in January 2011 by its current owners. Dating from the late 19th century, it is a distinguished bourgeois residence, with 430 m² of floor space and a 120 m² garden, that has retained its original features over time.
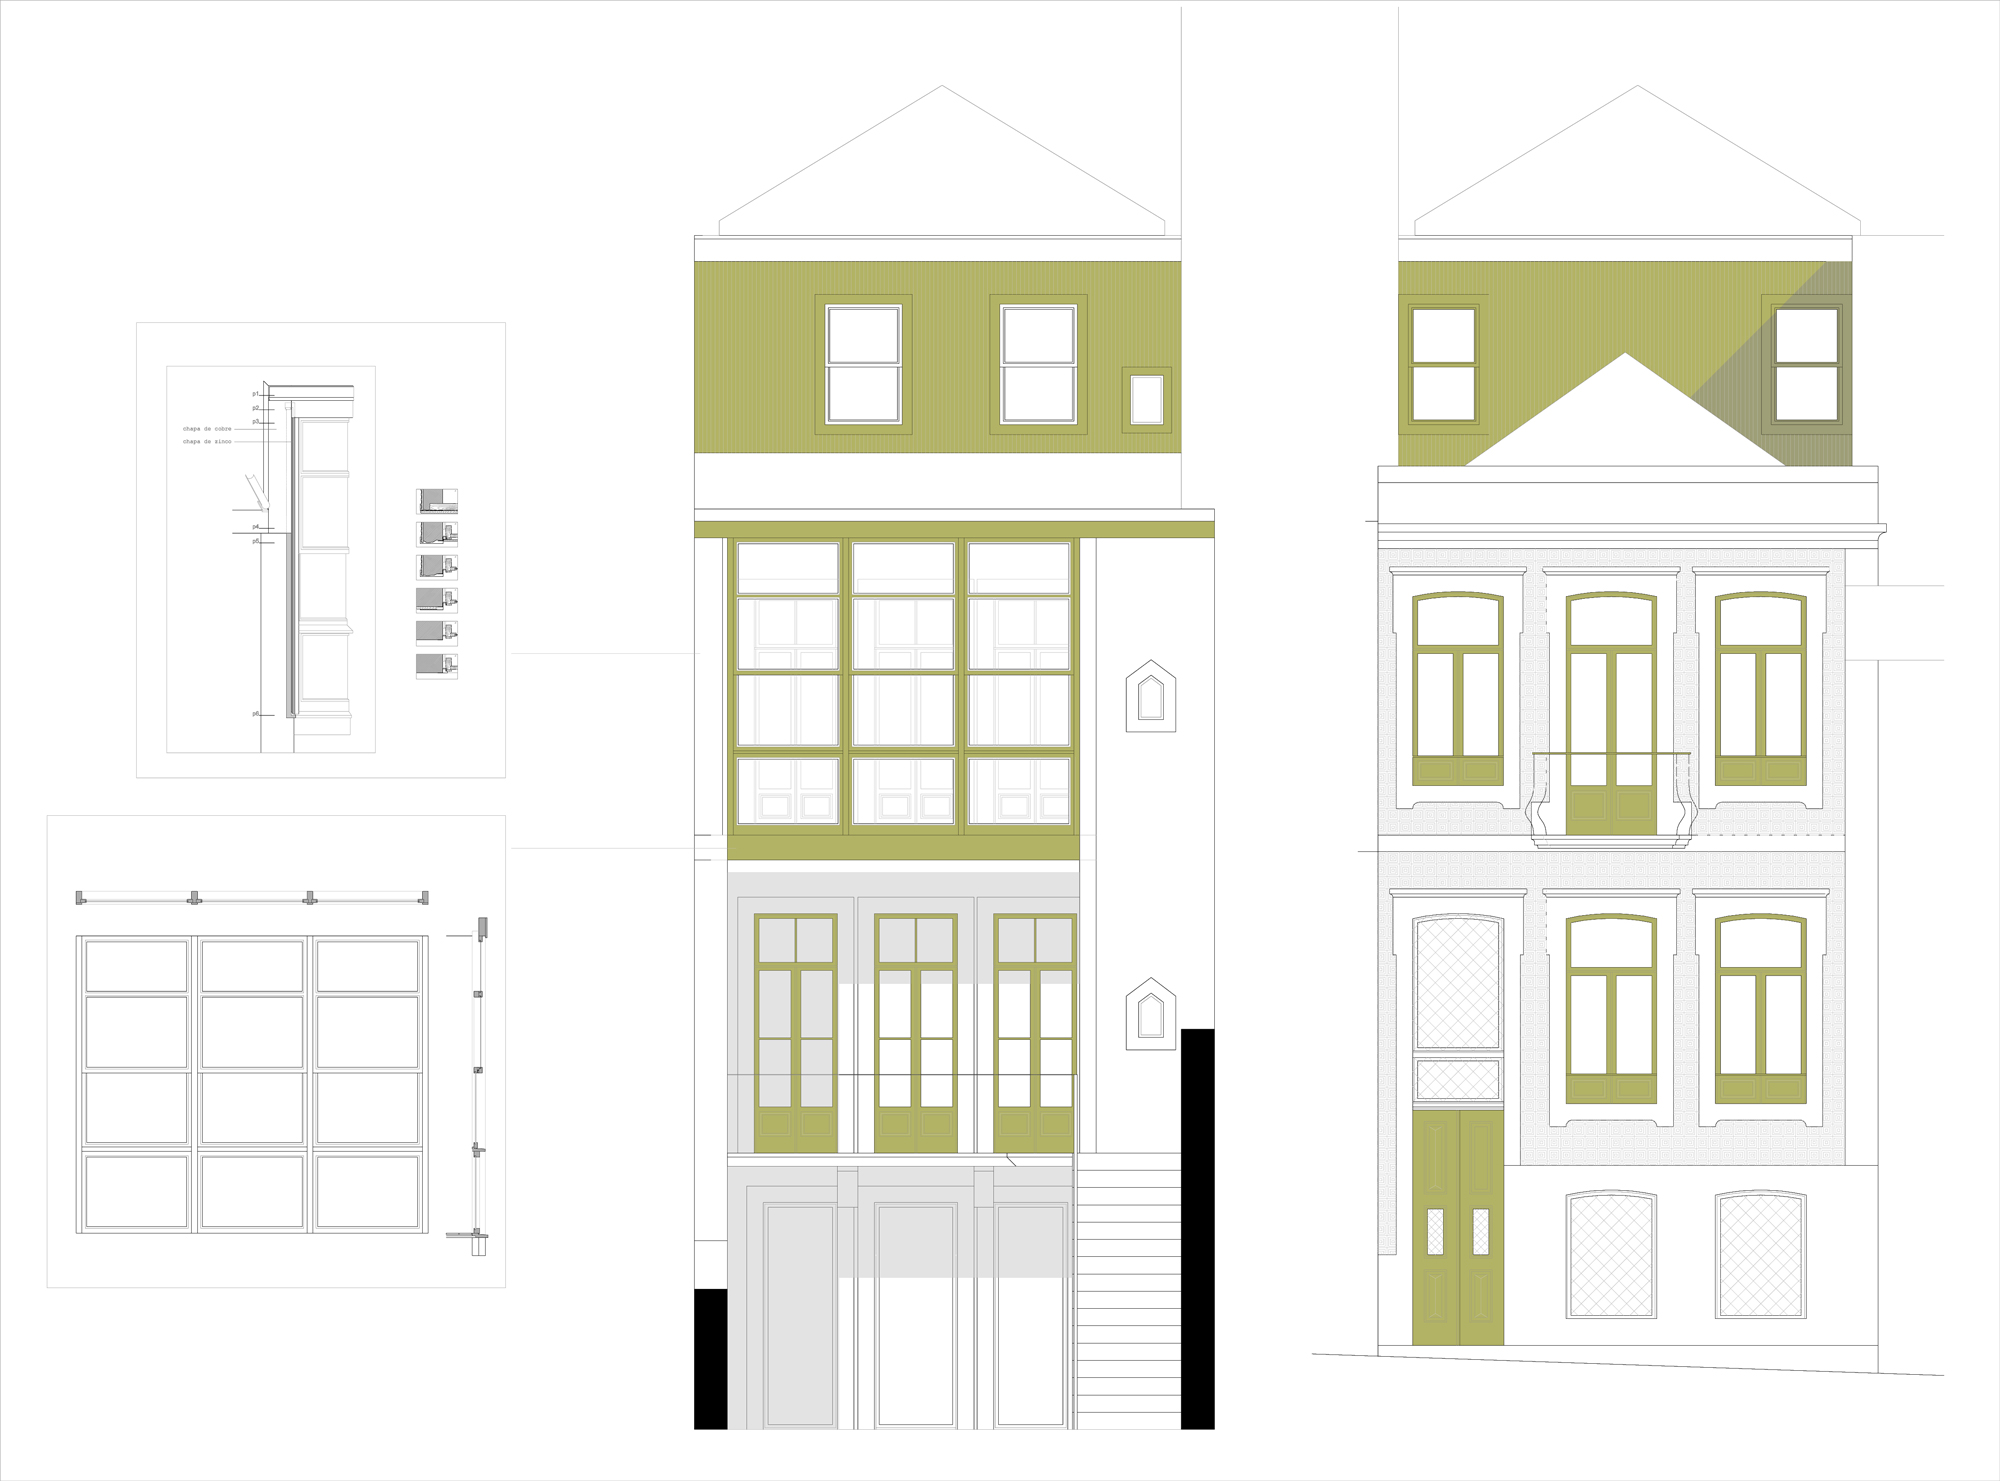
Following the acquisition, conservation work was carried out, including a new roof and restoration of the facades, halting the building’s deterioration.
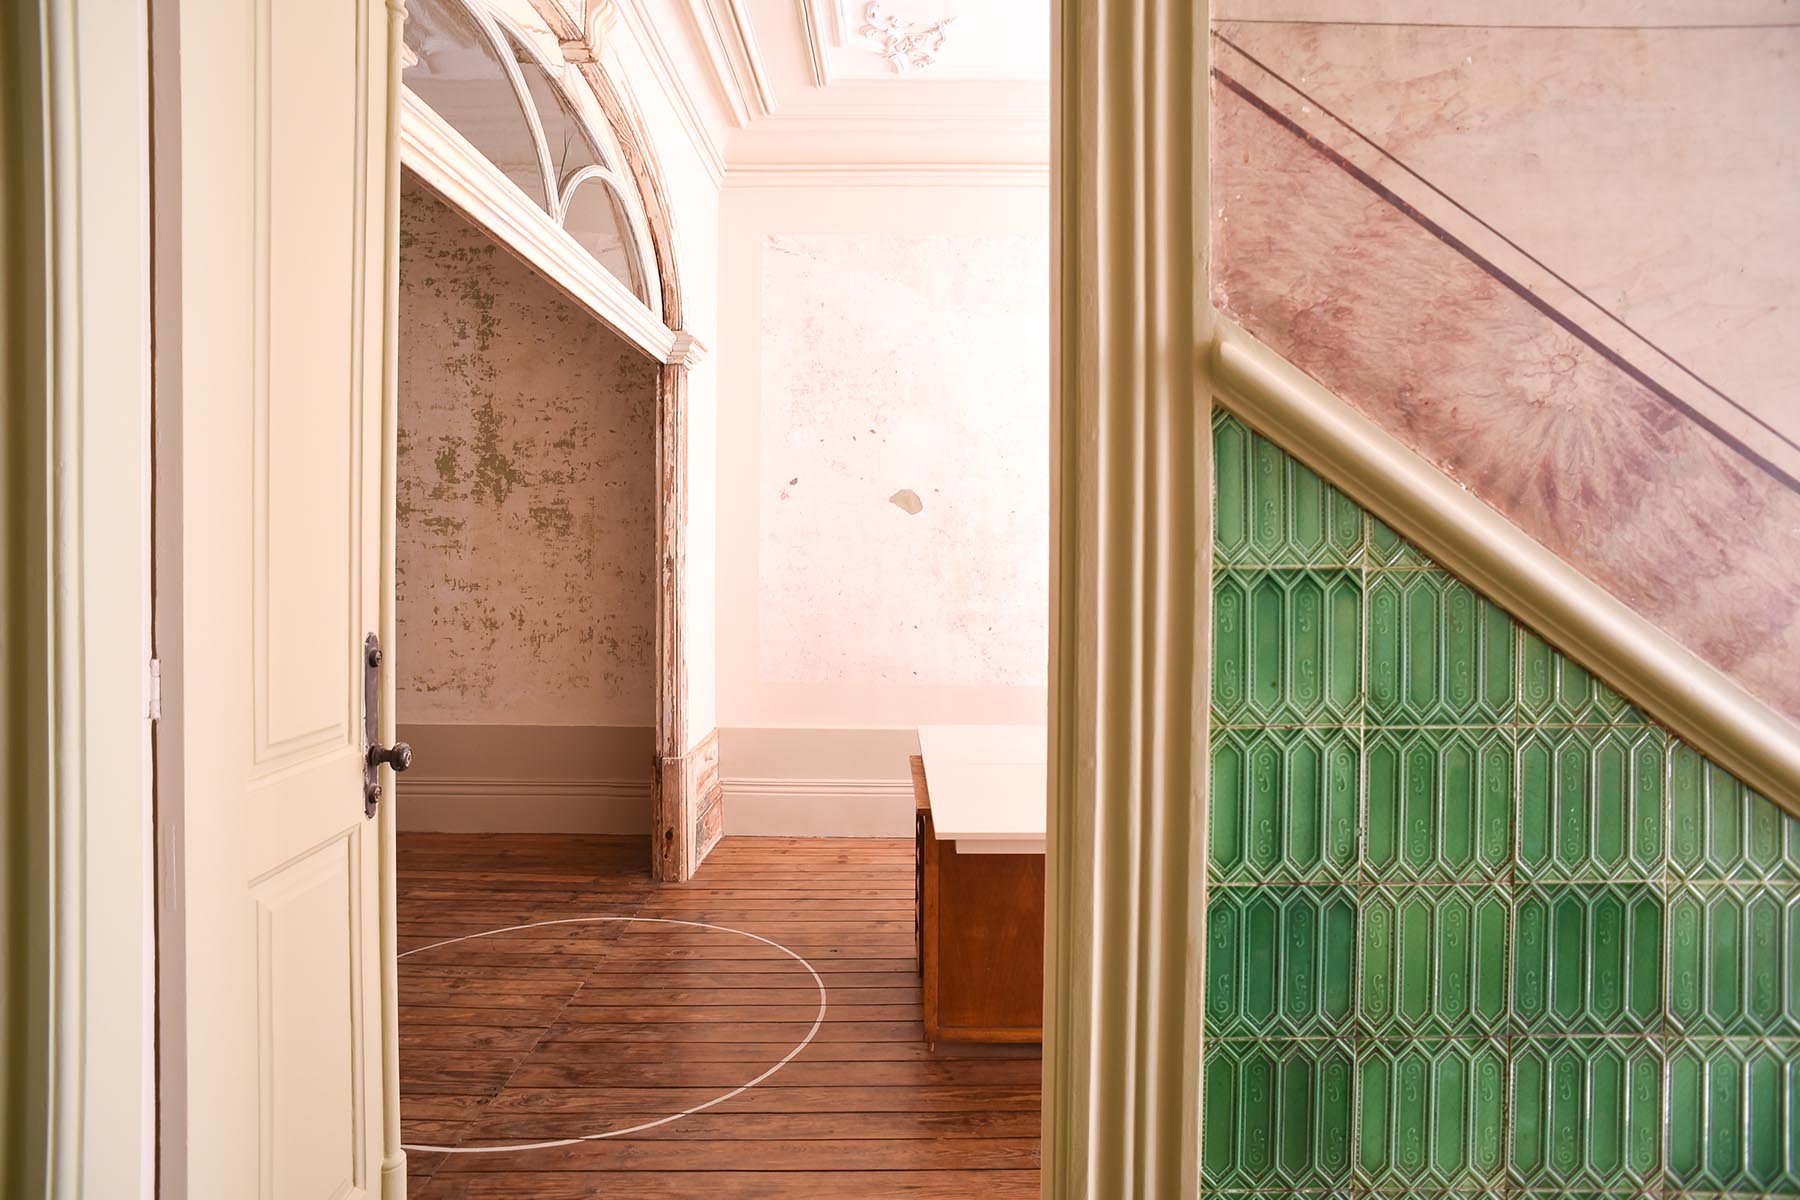
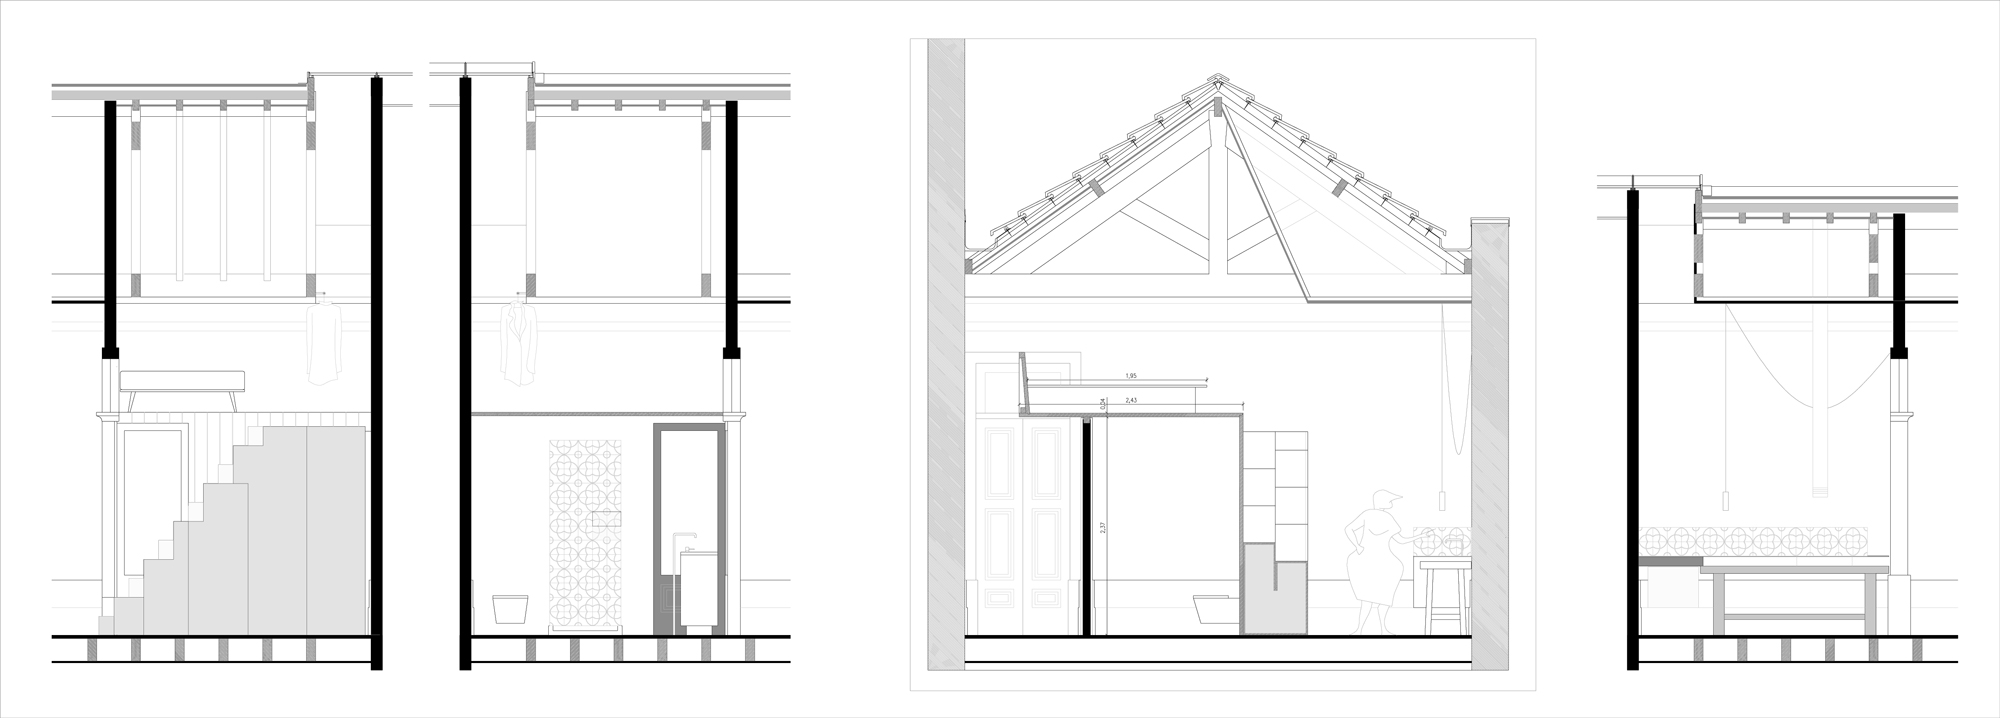
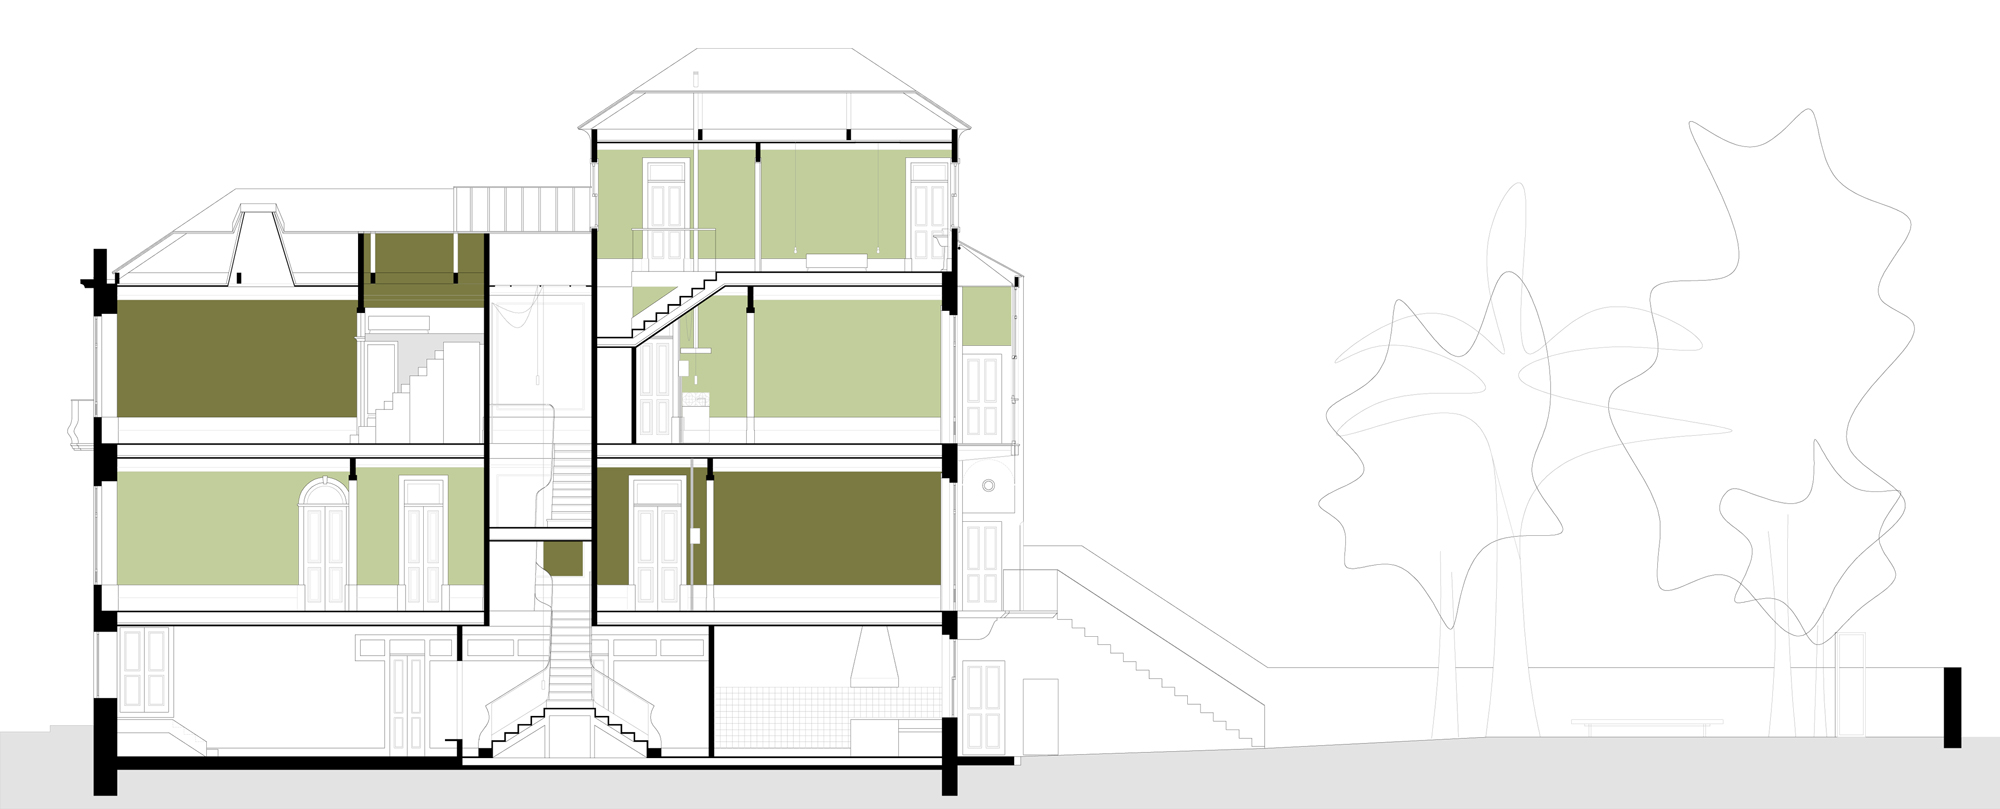
The renovation project aimed to maximize the building’s potential, combining personal use with rental opportunities. Two triplex units were created, with the option to convert the first-floor office into a duplex. In this case, the offices operate independently. In a cross-layout, each unit connects to the office on the opposite side of the building, garden or street. All units are independent and share access to the garden through the former communal kitchen. In the basement, with direct access to the street, there is a small commercial space or workshop.
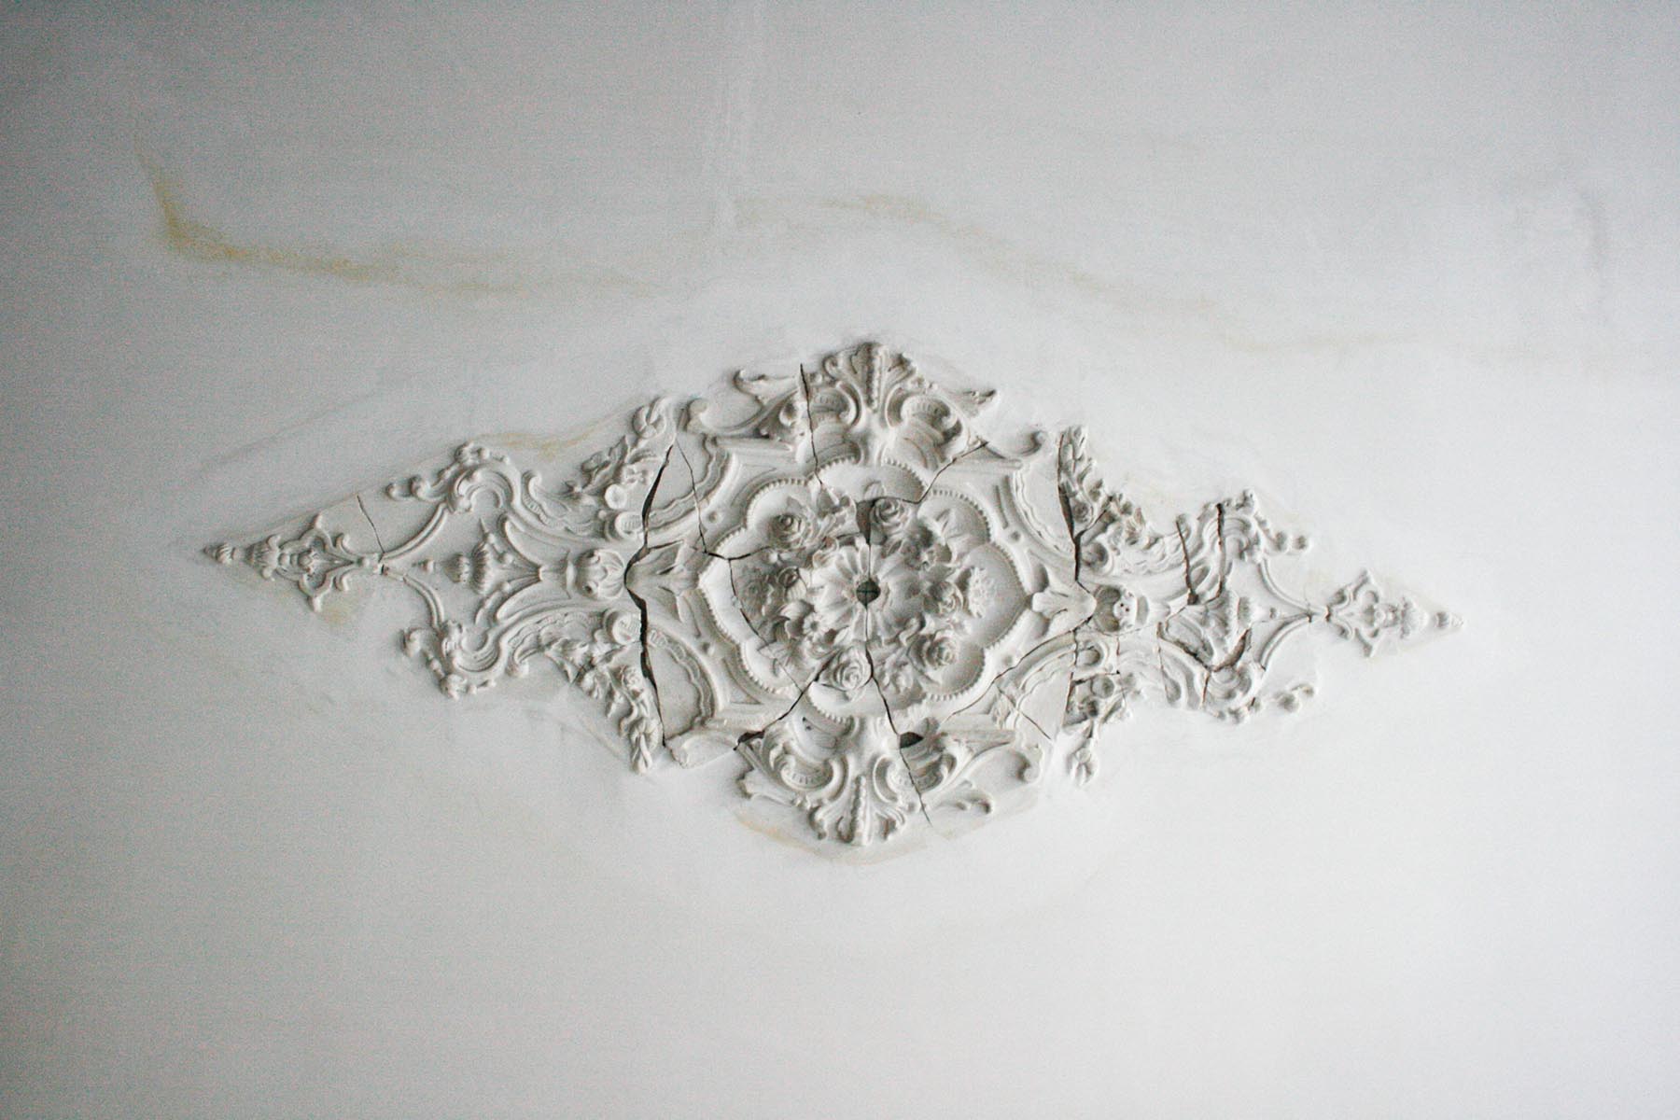
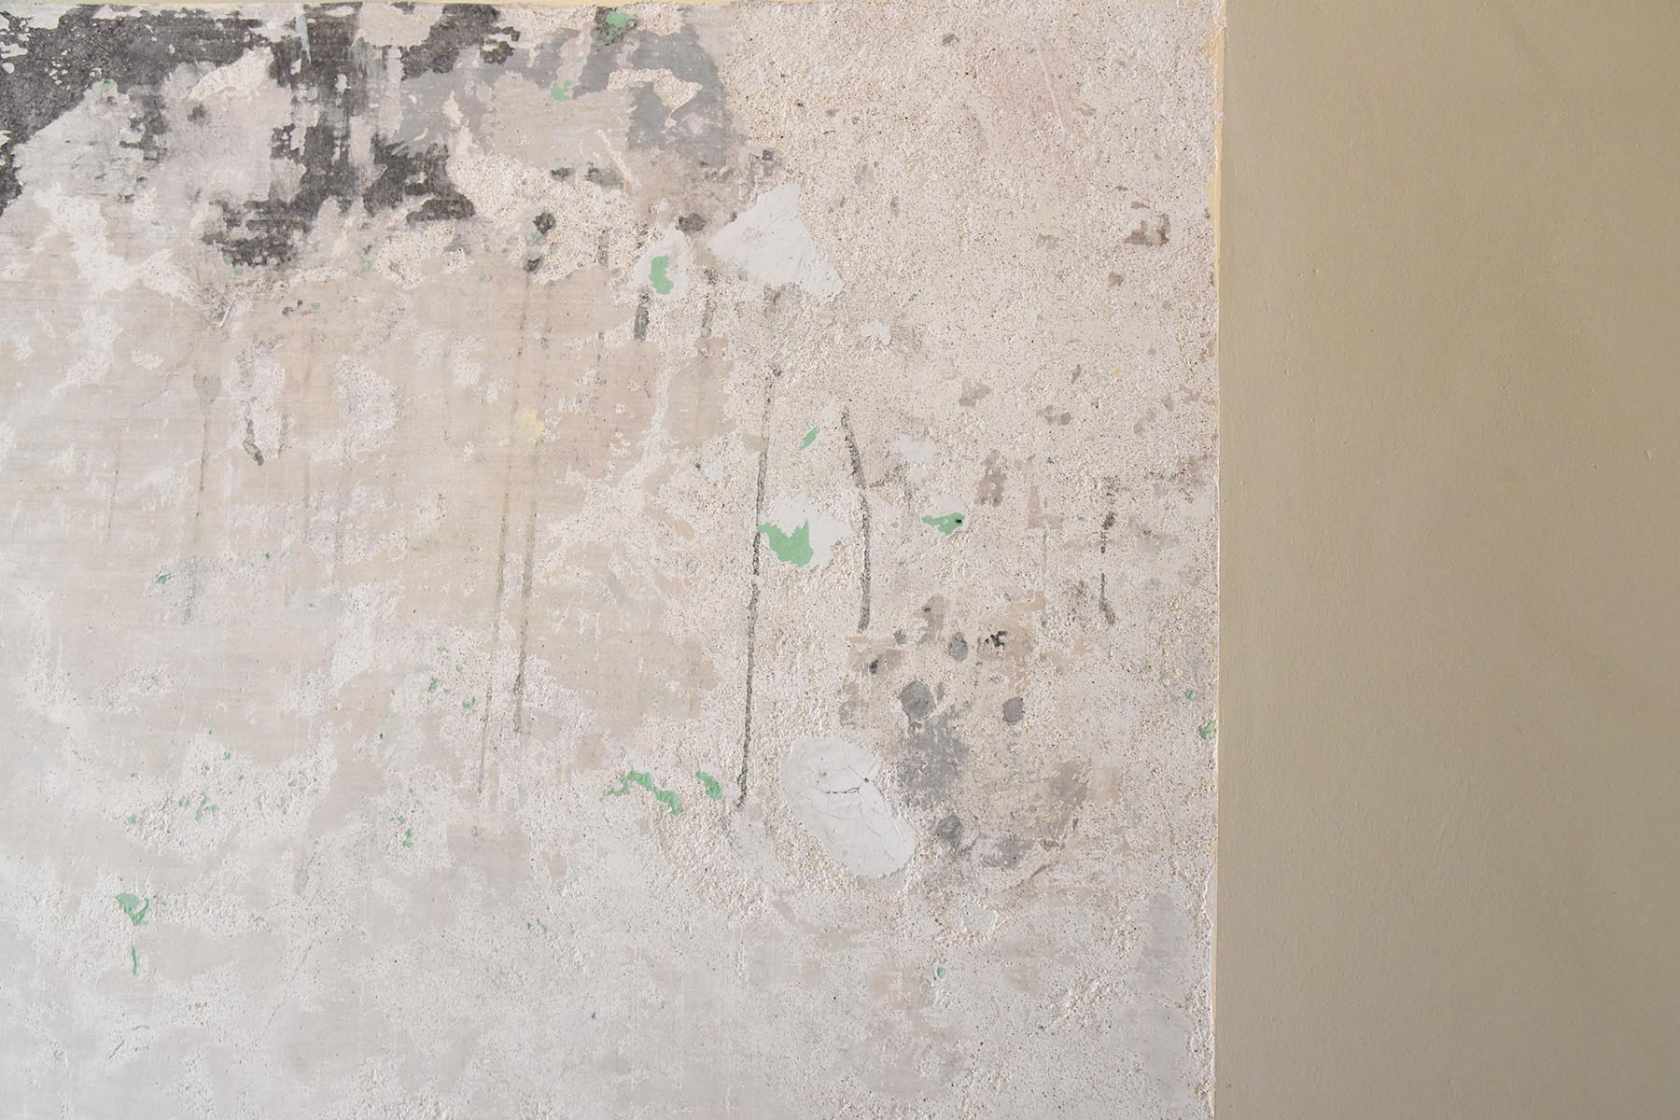
High-quality materials were used exclusively: wood, iron, and cork; and construction techniques compatible with existing ones: lime, stucco, and frescoes.

Privacy Policy | Made by Papyrus+ with Menschlabor | © 2026 – All rights reserved