
Type: Refurbishment
Year: 2021
Status: In progress
Location: Santa Maria de Lamas
Area: 260 m2
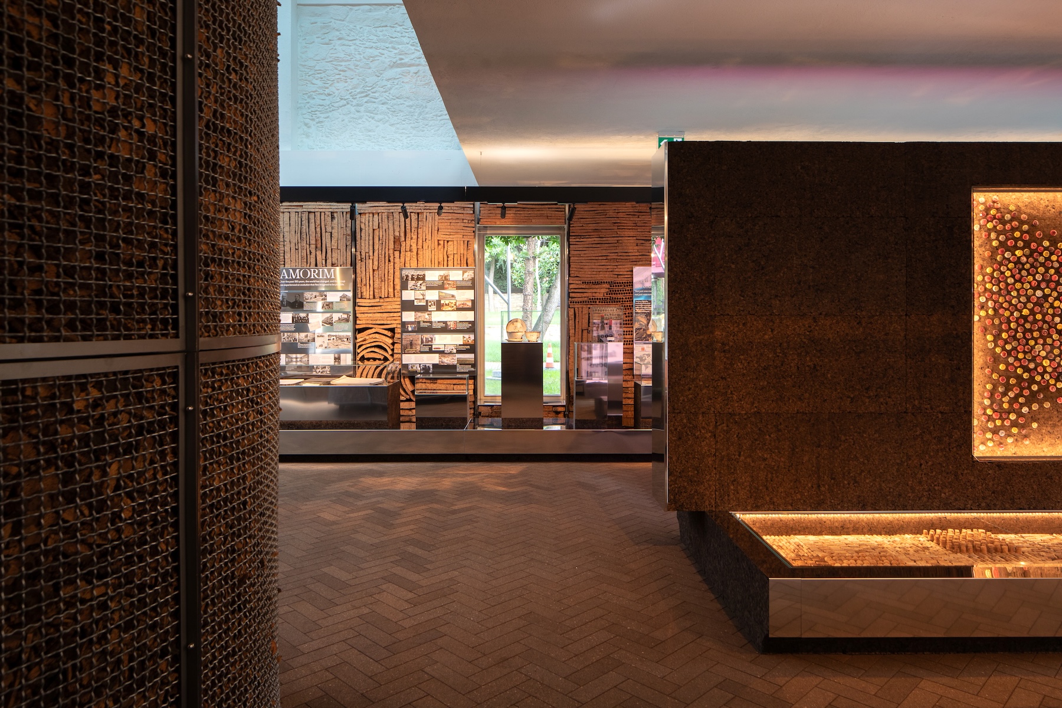
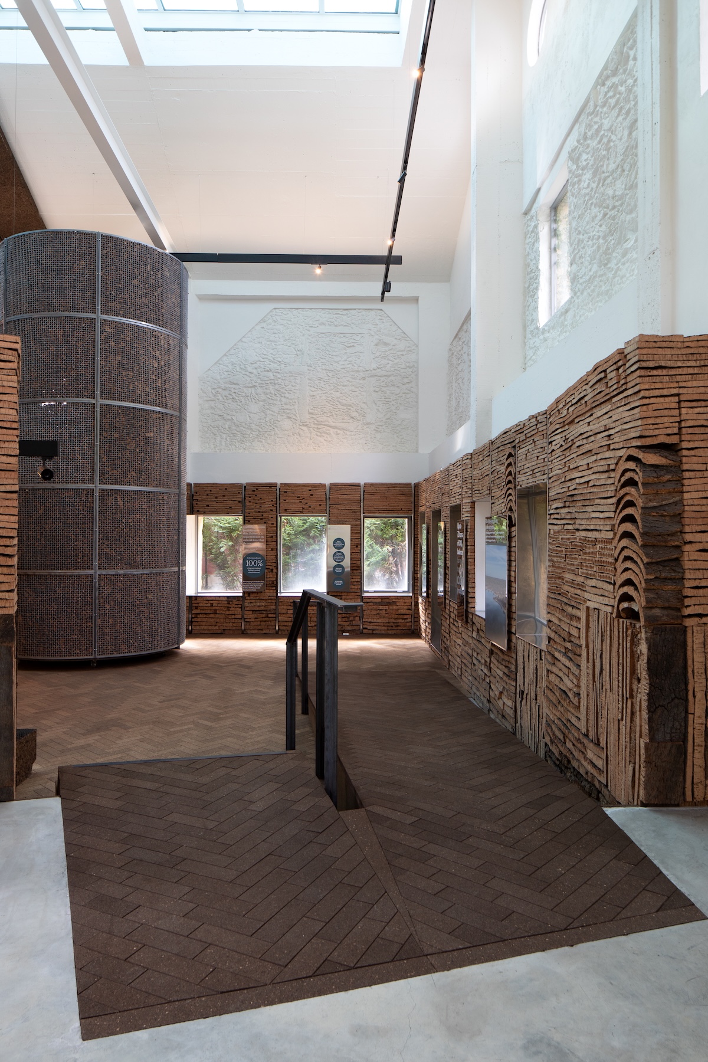
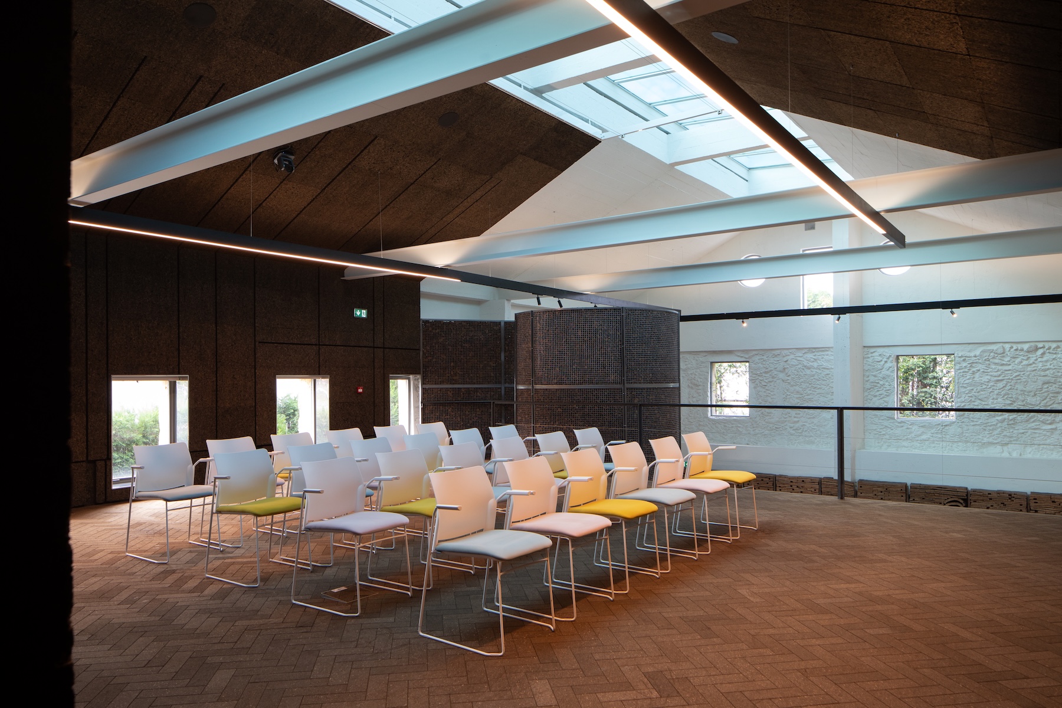
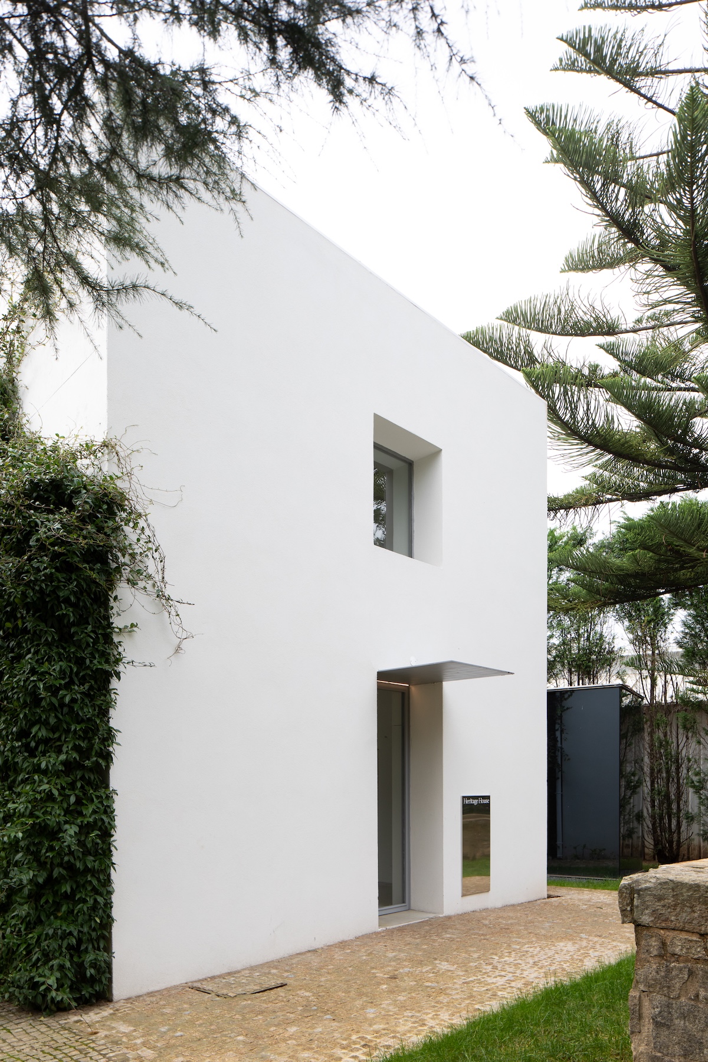
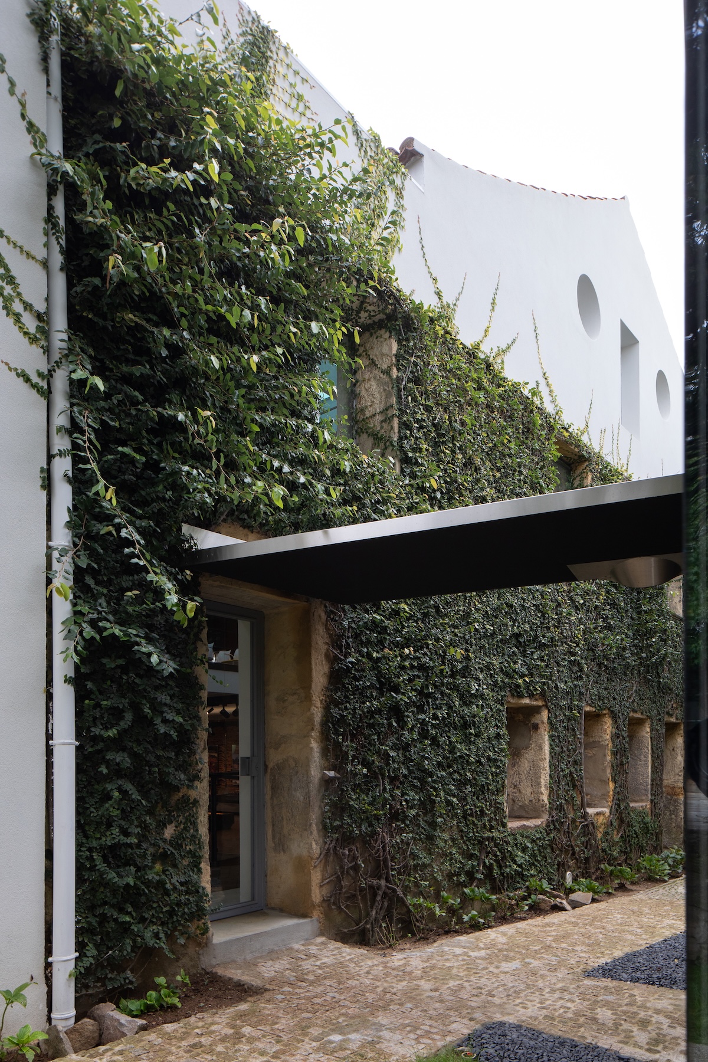
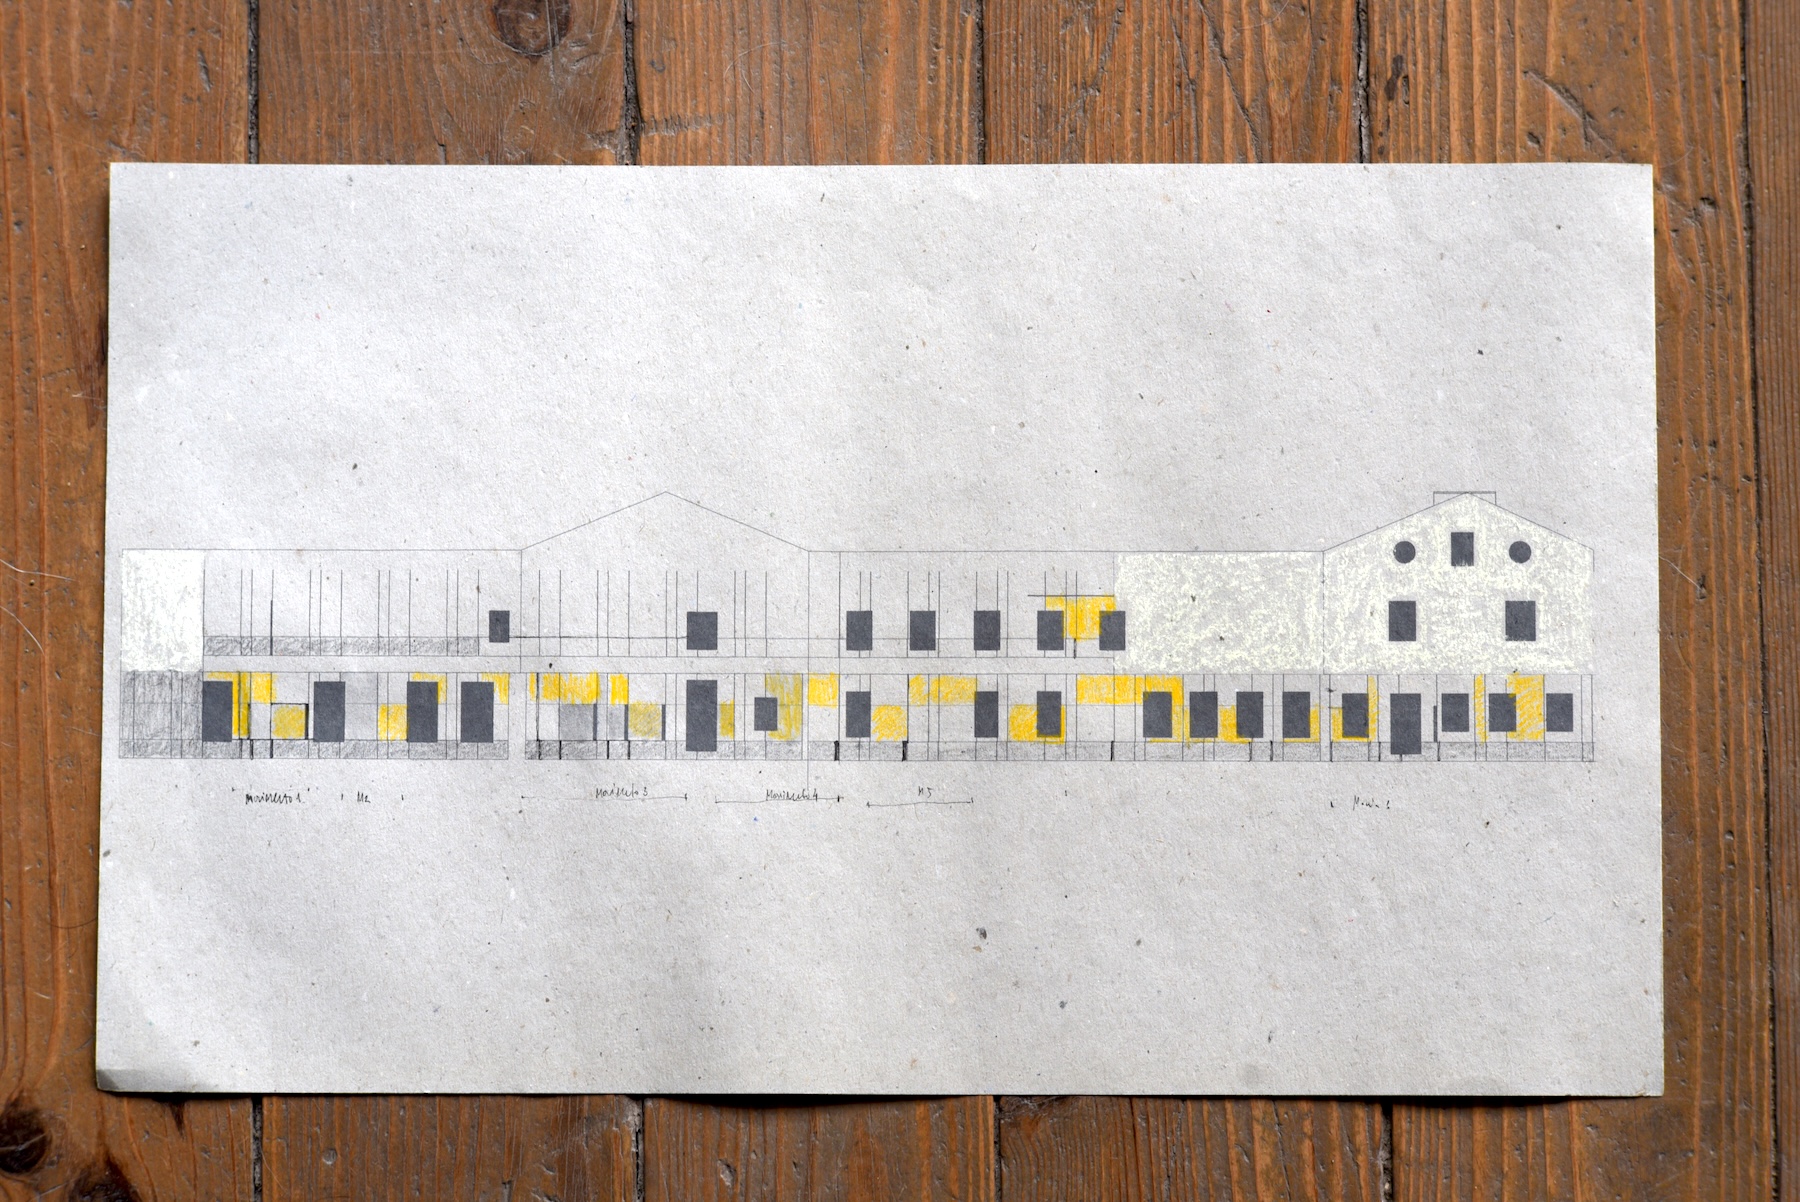
The intervention focused on removing detrimental architectural additions and freeing the interior space of unnecessary or superfluous elements, thereby revealing its historical layers and essential material components, including original stone walls, recent brick walls and a concrete roof.
In the entrance area, part of the first-floor slab was removed to allow for a comprehensive view of the building, whilst retaining and incorporating the existing openings into the finishing scheme, a proposal that was met with surprise, as it was an unusual and perhaps even counterintuitive approach when dealing with this type of brief.
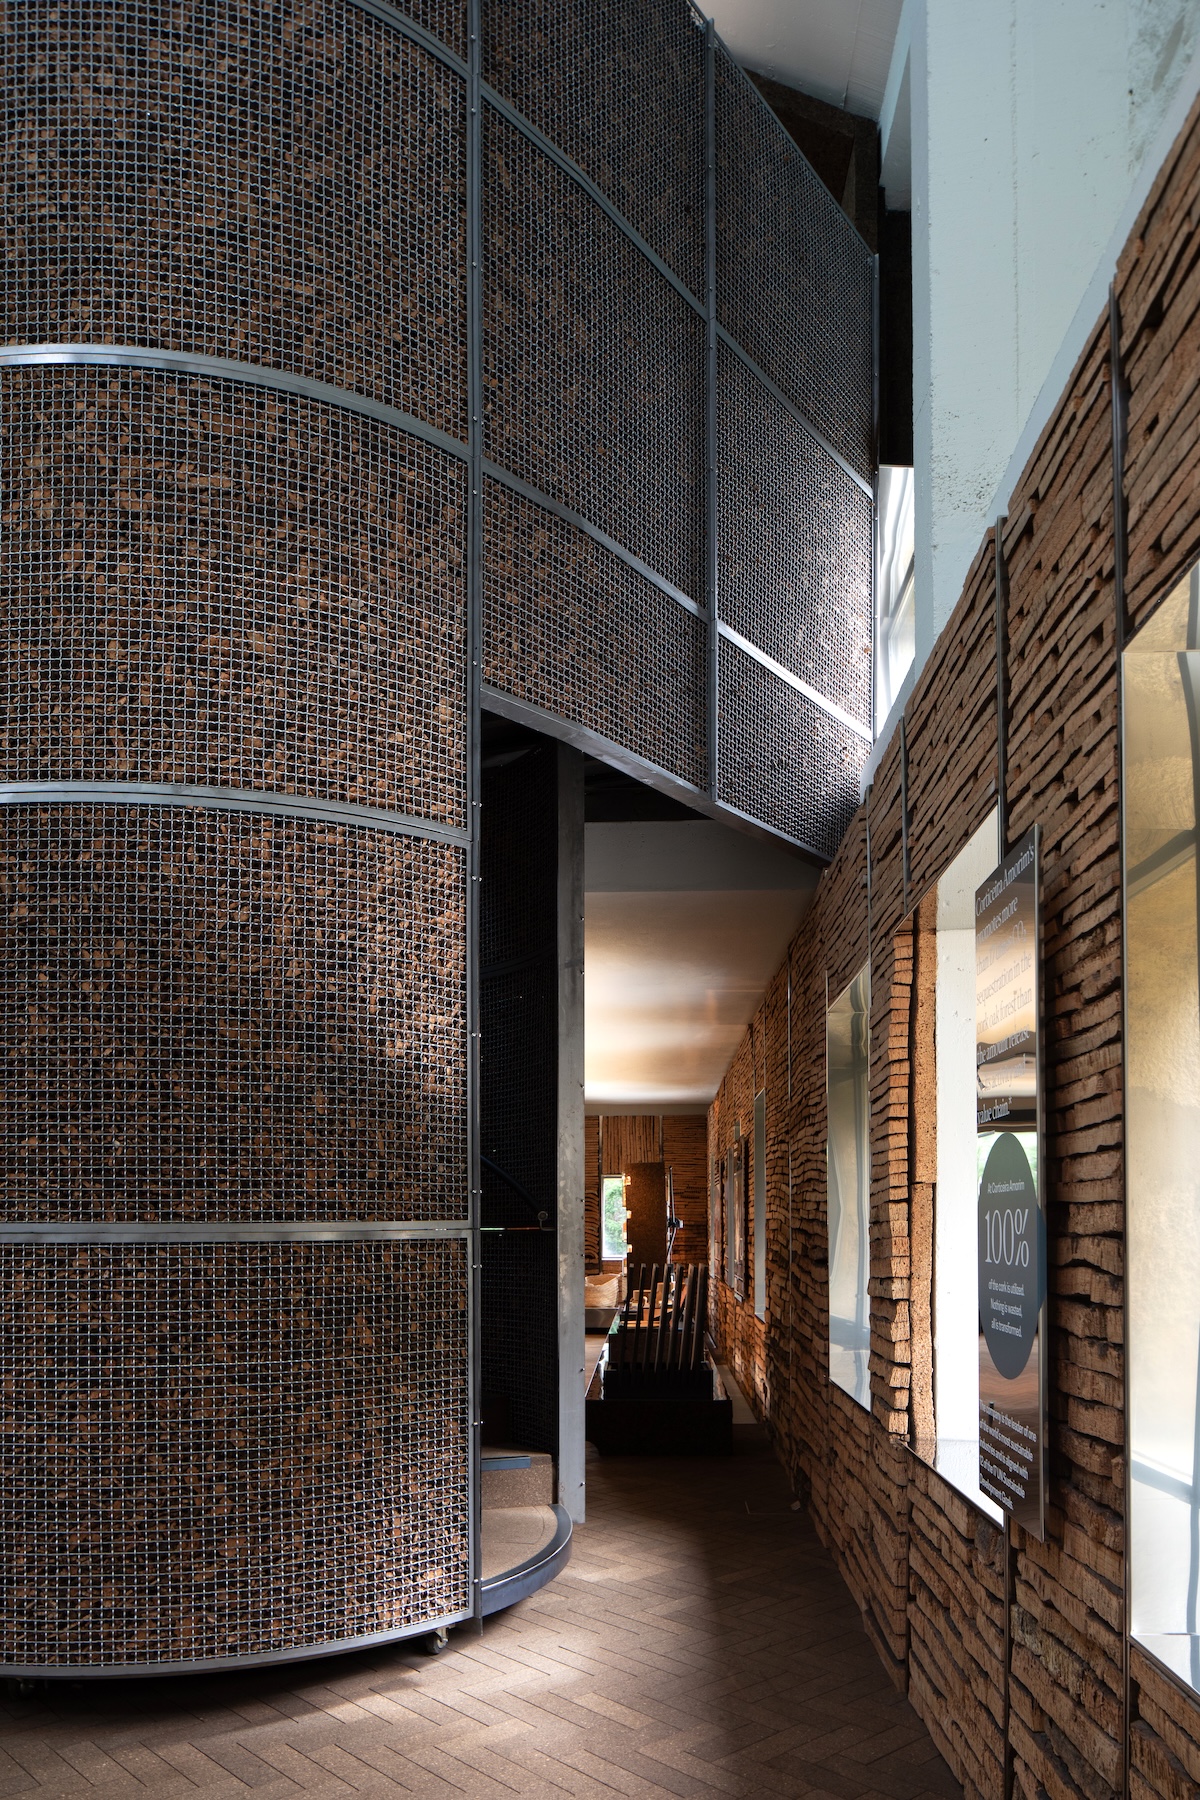
Cork was utilised and highlighted as the primary architectural material in various forms throughout the project, with several prototypes developed in collaboration with the craftsmen, which enabled the achievement of the intended uses, namely display units, supports and flooring.
The process extended to the development and oversight of the production of a new cork-based flooring system, comprising 20 mm cork, inspired by Herzog & de Meuron’s Serpentine Gallery. As an overarching guiding principle, all cork products can be reused and repurposed in the building’s future lives.

Privacy Policy | Made by Papyrus+ with Menschlabor | © 2026 – All rights reserved